
Flexible stone can cover existing exterior tiles only when the retained wall assembly is sound, moisture defects have been resolved, and the proposed cladding system is confirmed suitable for that substrate and exposure. This conditional answer matters as commercial refurbishment places pressure on budgets, building loads and occupied premises. Removing every tiled facade can create demolition waste and disrupt trading, while covering a failing wall can conceal defects that remain expensive to repair. Lightweight finishes offer a route worth evaluating, particularly where handling and access constrain installation, but they do not replace structural assessment or weatherproofing design. Tropical rain, coastal exposure and hot wall surfaces change the specification and construction sequence. For a hotel operator or project buyer, the useful comparison therefore extends beyond material price to substrate repairs, installation windows, transport, inspections and future access. A successful overlay depends on the complete wall remaining serviceable throughout its intended use.
Why lighter facades enter refurbishment decisions
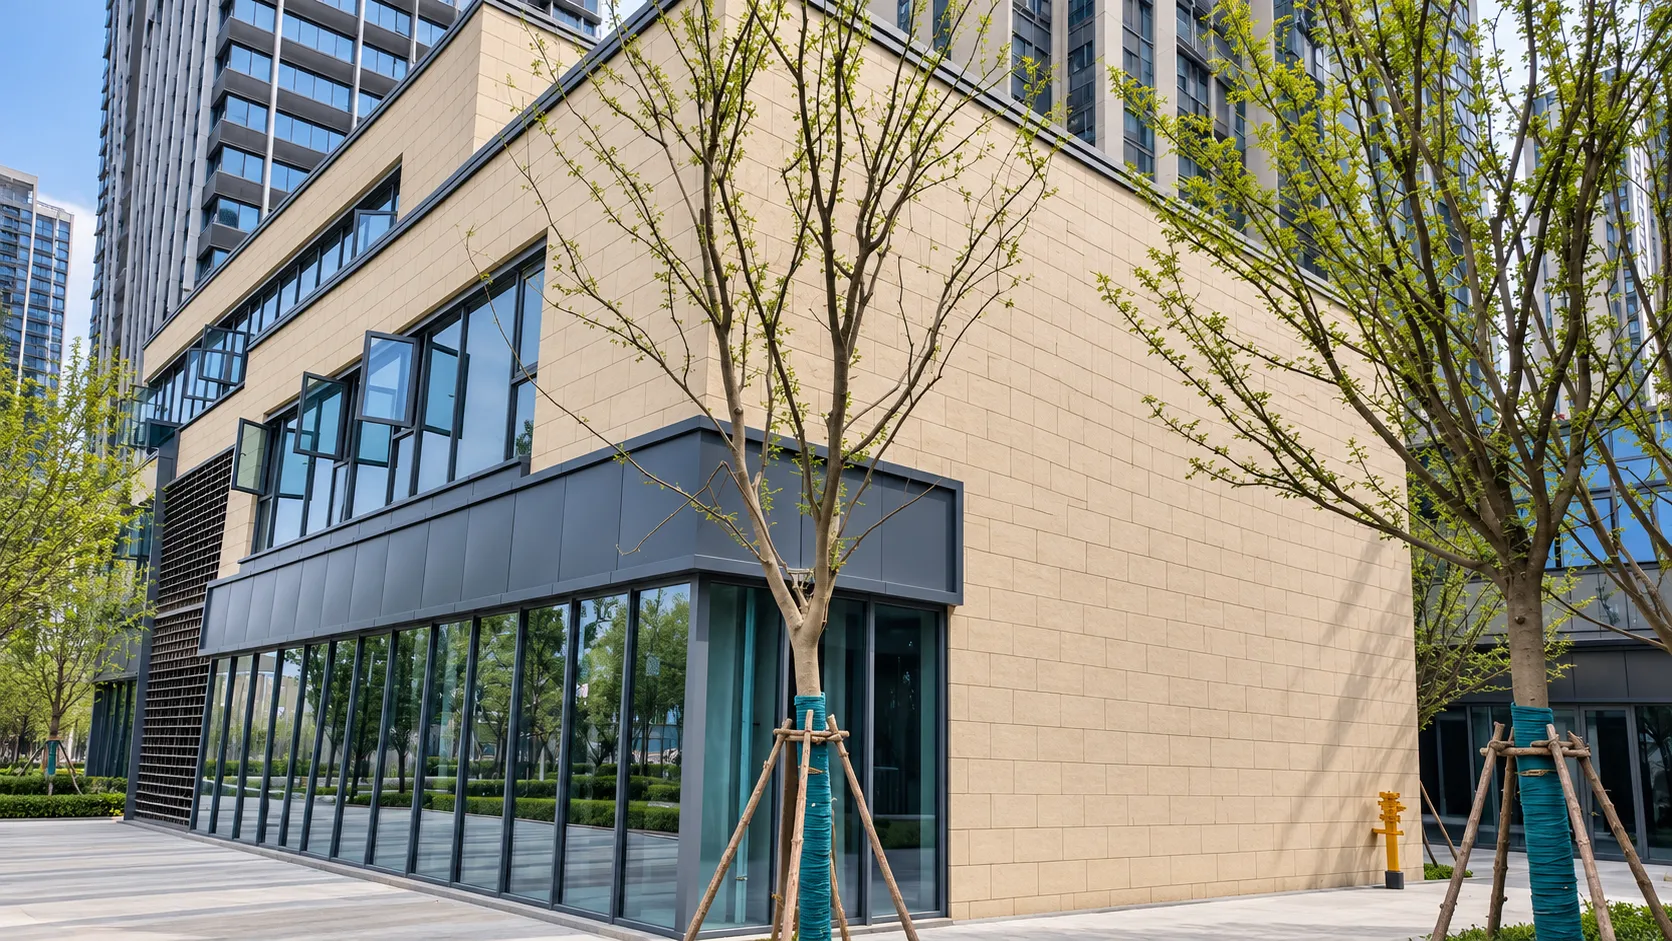
Natural stone and ceramic tile remain credible exterior materials. Their limitations emerge when a particular installation demands more support, lifting capacity or demolition than an existing building can accommodate economically.
A thinner finish may reduce added weight and simplify handling. However, flexible stone refers here to manufactured flexible decorative cladding; natural stone veneer is a separate product category. Formulations and installation requirements vary.
Compare the complete installed assembly. An overlay retains the original tiles and bedding while adding adhesive, repairs and new cladding. A drained rainscreen introduces framing and different connections. Its moisture strategy cannot be reproduced simply by choosing a lighter bonded finish.
The existing wall decides whether covering is practical
A clean tiled surface can conceal an unreliable bond beneath it. Investigation should establish where the existing assembly transfers load and whether deterioration affects isolated areas or the wider facade.
LATICRETE’s guidance covering ceramic and stone over existing surfaces requires a stable supporting construction and firmly bonded existing tiles. That establishes a relevant assessment principle, although it does not approve a particular flexible stone product or adhesive combination.
Loose finishes, unstable render, active cracking and unresolved leaks require investigation before overlay approval. Tapping can help locate suspect areas, but its findings need interpretation alongside other inspection evidence. Where specified, adhesion testing should record the failure location as well as the result.
On high rise buildings, reduced finish weight does not settle wind resistance, fire requirements or suitability at height. Those checks belong to the proposed assembly and local approval process. Project teams should obtain written confirmation covering the actual substrate and exterior exposure.
Climate changes the specification
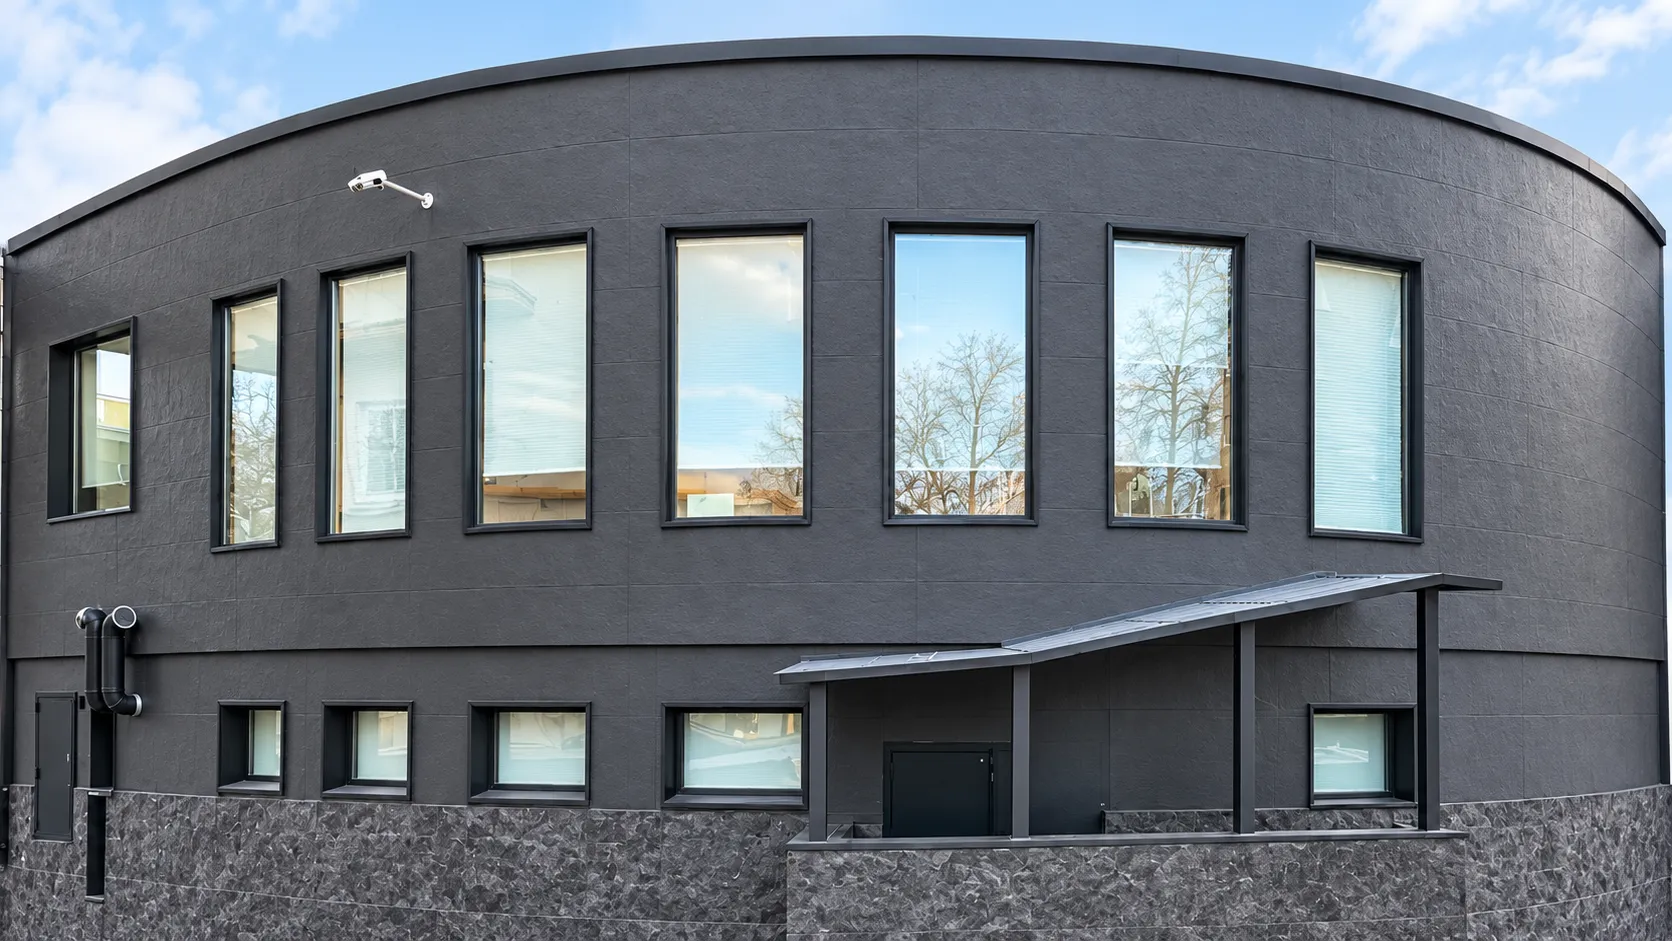
In Southeast Asia, tropical climates can expose facades to repeated wetting alongside hot surfaces. In high humidity regions, the designer must consider how the wall dries, including moisture already present behind retained tiles. WBDG’s moisture guidance explains that durability depends on moisture exposure, material sensitivity and drying opportunities across the enclosure.
Coastal cities add questions about wind driven rain, salt deposits and exposed metal components. Checking only the decorative sheet misses adhesive compatibility, sealant condition and corrosion protection. A salt spray result for one component cannot establish the service life of the complete facade.
Across the Middle East, an inland elevation and a coastal hotel can require different exposure assessments. Sun orientation, surface temperature and construction timing deserve attention alongside humidity. These constraints explain the practical appeal of lighter assemblies where they ease access or handling; they do not establish regional suitability by themselves. No universal preference can be inferred from geography alone. The selected system still needs evidence matching the site.
Installation savings depend on what happens before application
The potential programme advantage of an overlay comes from avoiding unnecessary removal and reconstruction. That advantage narrows when extensive repairs, access restrictions or weather protection dominate the work.
Surface preparation must follow the approved system. Cleaning, mechanical preparation or priming cannot be prescribed interchangeably for every glazed tile. A site mockup should reproduce the existing surface and include representative joints, edges and openings.
Movement detailing remains necessary even when the finish bends. TCNA explains that movement joints accommodate differential expansion and contraction, with placement affected by site conditions. Covering an existing movement joint without an appropriate detail can transfer the problem into the new surface.
Contractors should distinguish application productivity from total elapsed time. Inspection, repair curing, adhesive restrictions and protection against early rain can determine handover. A fast installation rate measured on an unobstructed sample wall says little about a fully occupied building.
Hotel refurbishments expose the commercial tradeoff
Documented projects show why wall construction and hotel operations must be considered together. In its hotel retrofit programme, Epstein supported new facade framing from floor levels because existing exterior walls were often not load bearing. The approach demonstrates why an alternative support arrangement may be needed when retained walls cannot carry the proposed facade.
ULMA’s account of the Sheraton refurbishment in Porto Alegre describes existing cladding with leakage and detachment concerns, followed by a ventilated facade installation planned around hotel operations. Neither project demonstrates that flexible stone can cover an unstable tiled wall. Both show that the route to a workable refurbishment starts with investigating the existing enclosure and deciding how the replacement will function.
Procurement should compare delivered and installed scope
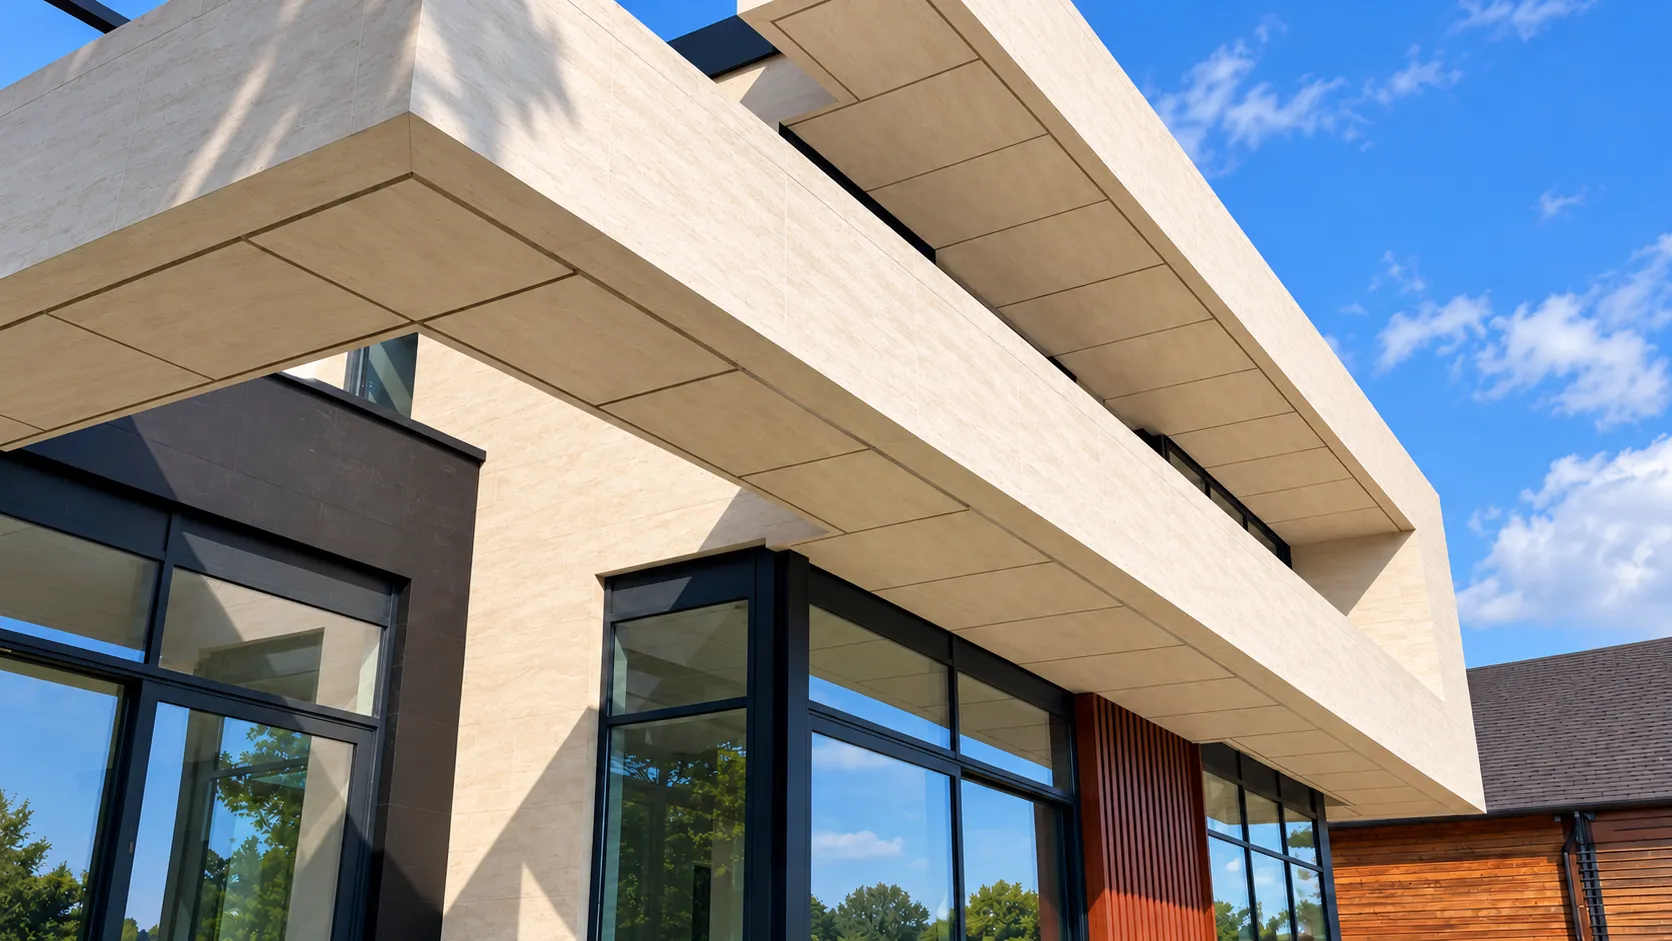
Thin finishes can improve shipping efficiency, but lighter cargo does not automatically produce lower sea freight costs. Packaging volume, protective materials, pallets, container limits and destination charges influence the usable area delivered per shipment.
An importer should compare delivered cost per usable square metre using consistent trade terms. Installation comparisons should then include investigation, repairs, access equipment, adhesives, waste and weather protection.
The commercial specification also needs an approved appearance sample, batch tolerances and replacement stock arrangements. For coastal or humid sites, request evidence for the actual product and compatible installation system. Confirm whether the reports cover the supplied formulation and intended exterior application. A general durability statement provides little help when a contractor needs to establish which adhesive, substrate preparation and curing conditions were approved.
Maintenance starts before the facade is handed over
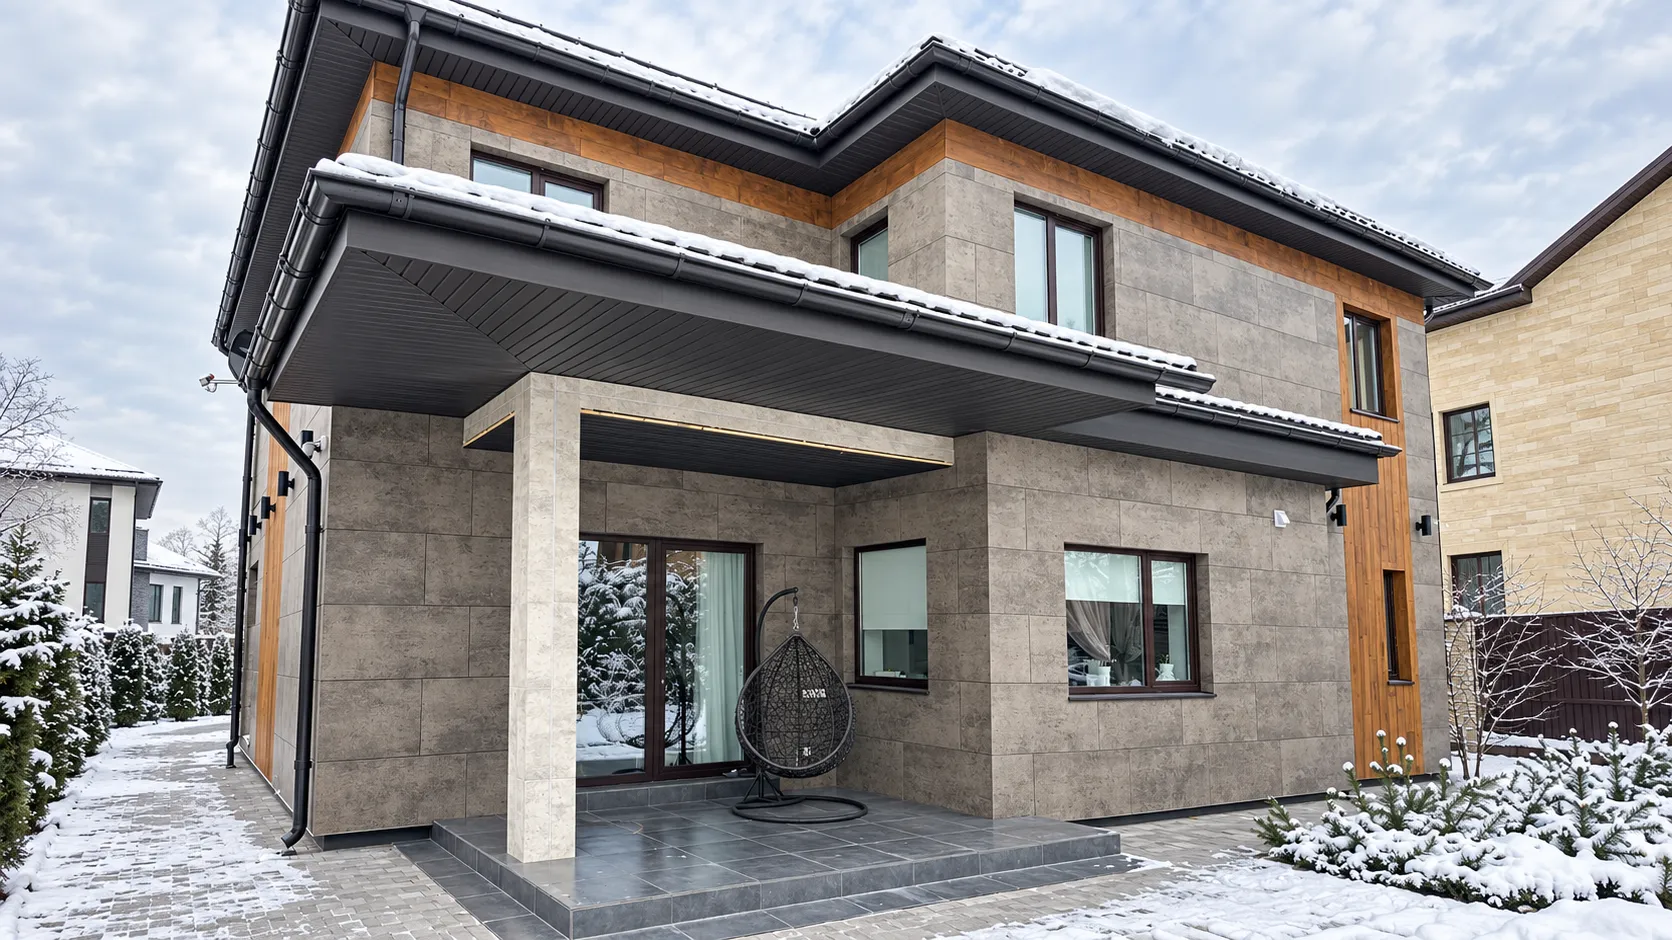
An occupied hotel needs repairs that can be planned without repeatedly closing entrances or hiring extensive access equipment. Local replacement may be practical, but colour matching and renewed bonding require a method established before defects occur.
Handover records should identify products, batches, concealed details and inspection locations. Subsequent maintenance feedback becomes more useful when staining, cracks or local debonding can be compared with that baseline. Material lifespan cannot be inferred from flexibility alone; exposure, workmanship, water management and repair access all influence lifecycle cost.
Questions project buyers ask before approval
1.Can an overlay stop damp patches returning
Only resolving the moisture source addresses recurrence. New cladding should not conceal unresolved rain entry, condensation or wet backing.
2.What extra checks do coastal hotels need
Review wind exposure, water entry details and component compatibility, including metals and sealants. Assess the complete assembly.
3.Is flexible stone automatically suitable for high rise walls
No. Approval depends on the specified assembly, substrate, connections, fire requirements and design loads at the proposed location.
4.Must glazed tiles always be ground before installation
Preparation depends on the approved system. Obtain written requirements and verify the proposed method through representative site testing.
5.Can an occupied building avoid tile removal
Possibly, where investigation confirms the retained assembly is suitable. Widespread deterioration may make removal and substrate repair necessary.
6.Will lighter cladding always reduce shipping costs
No. Compare packing volume, gross weight, usable area and destination costs using equivalent shipping terms and protection standards.
7.What maintenance allowance should procurement include
Allow for inspection access, joint maintenance, cleaning and local replacement, with responsibilities and compatible repair materials agreed before handover.
8.How many years should buyers expect the finish to last
Request evidence relevant to exposure and installation. Distinguish product warranty terms from the expected service life of the whole assembly.
What This Shift Means for Future Projects
The case for lightweight exterior finishes will remain strongest where retained buildings impose clear constraints on added weight, handling and interruption. Procurement teams can evaluate those constraints without assuming that every traditional material has become unsuitable. Stone and porcelain still offer established design options, while thin bonded finishes and drained systems answer different construction problems.
Future refurbishment decisions should give greater weight to the condition of existing assemblies and the cost of reaching them again. A modest saving during installation can disappear if concealed defects require extensive access or operational closures later. Regional climate assessment, verifiable compatibility and repair planning therefore belong in the initial comparison.
For flexible stone over existing tiles, the decisive question is whether retaining the old assembly produces a dependable and maintainable wall. Where investigation supports that choice, an overlay can be considered alongside other renovation routes. Where it does not, removal or a separately engineered facade may provide the more defensible investment. The material earns its place through the performance of the completed system.