
Flexible Stone Building Renovation Wall Panels
Your Flexible Stone Wall Panels Manufacturer
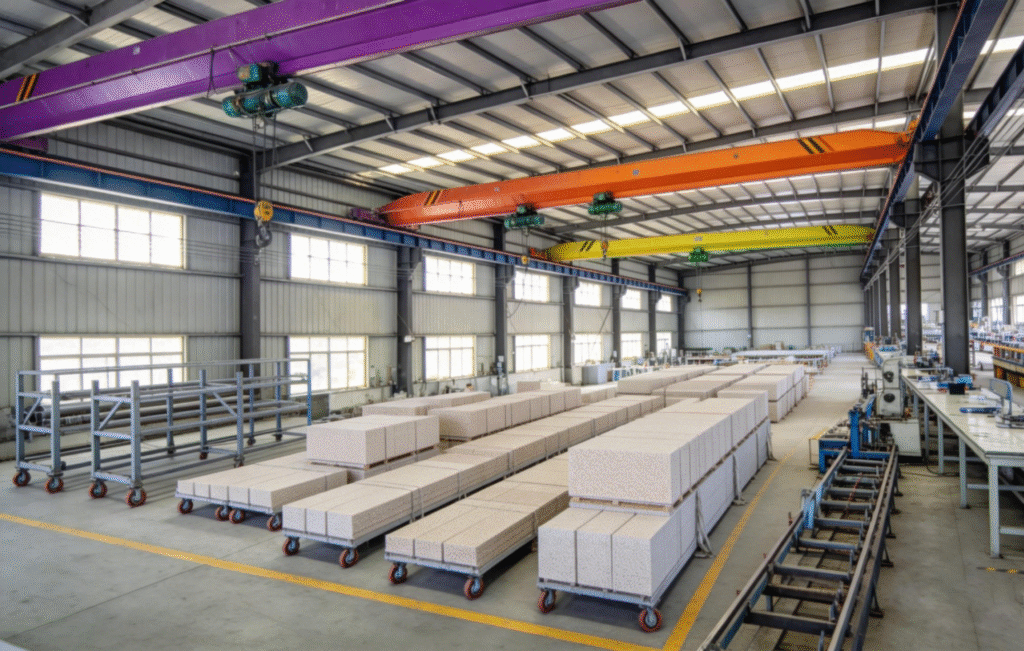
Duolong is a flexible stone manufacturer in China, producing lightweight wall panels for customers replacing or upgrading existing wall finishes. Our factory handles flexible stone production from surface texture development and material forming to panel cutting and finished product inspection.
Renovation orders often come with conditions that are not found in new construction. Existing wall surfaces may vary in flatness, strength and finish, while removing the original material can add time, labor and waste to the project. This makes panel weight, thickness and installation requirements important before an order moves into production.
Duolong works according to the actual material requirements provided by the buyer. Panel dimensions, thickness, surface texture, color and quantity are confirmed before bulk production. For projects involving several buildings or renovation phases, production can be arranged around the confirmed specifications so later orders remain consistent with the original selection.
Our flexible stone range includes travertine, limestone, sandstone, slate and other architectural textures. Buyers can select existing finishes or discuss adjustments when a renovation project requires a particular surface appearance.
We focus on the manufacturing side of the project: making the required material correctly, keeping specifications clear and reducing avoidable differences between samples and bulk orders. For contractors, importers and building material companies handling renovation work, this makes material procurement easier to control from the first sample through subsequent project quantities.
Products
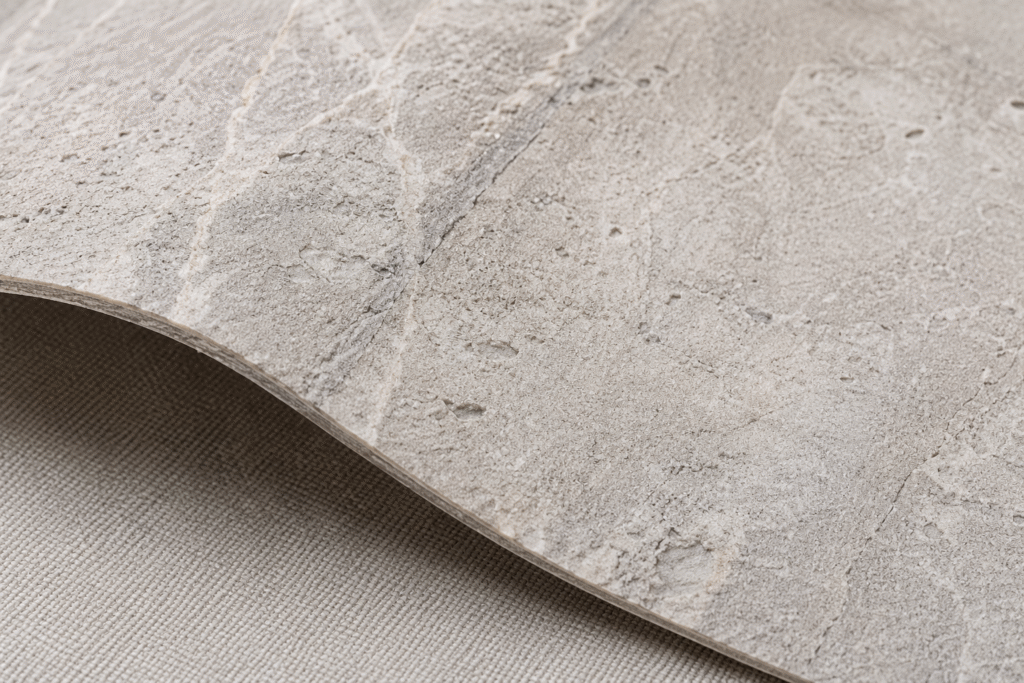
Light Grey Limestone Flexible Stone
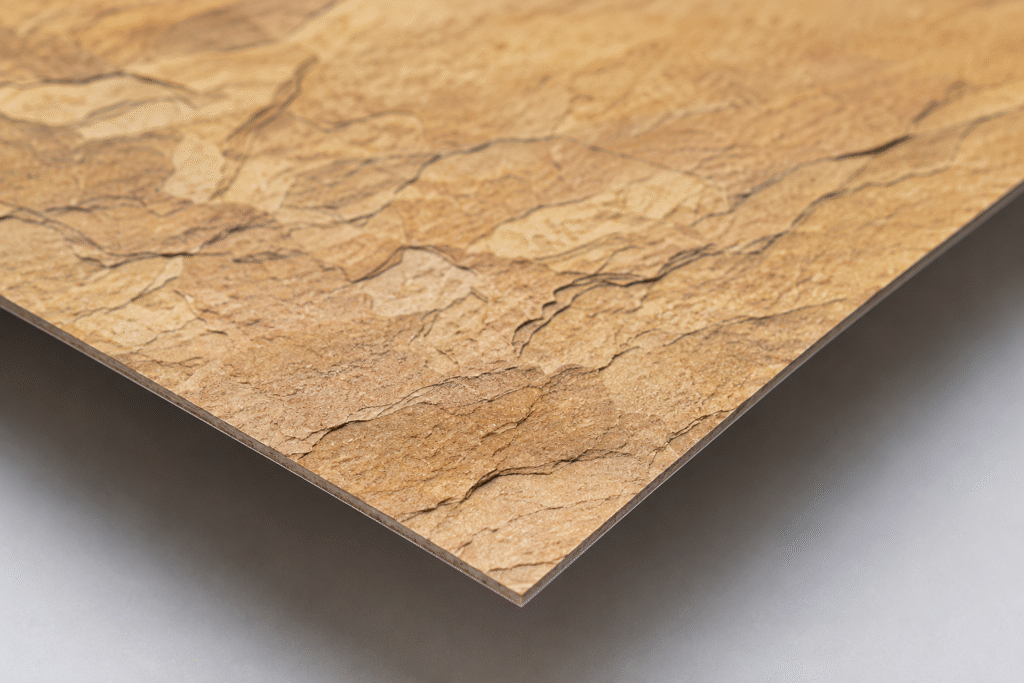
Golden Sandstone Flexible Stone
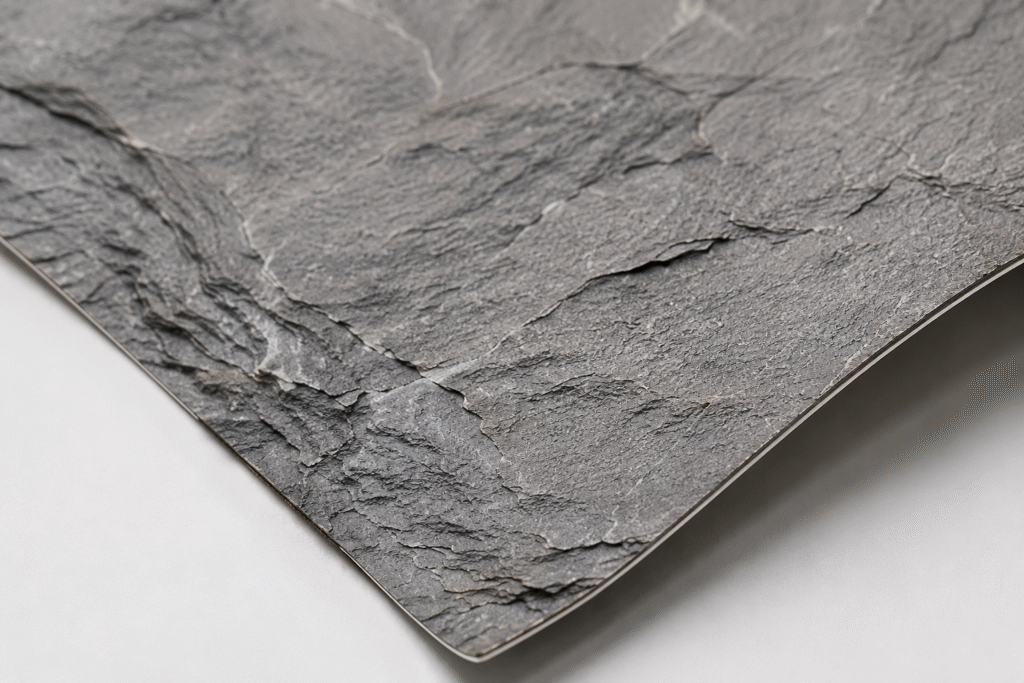
Charcoal Slate Flexible Stone
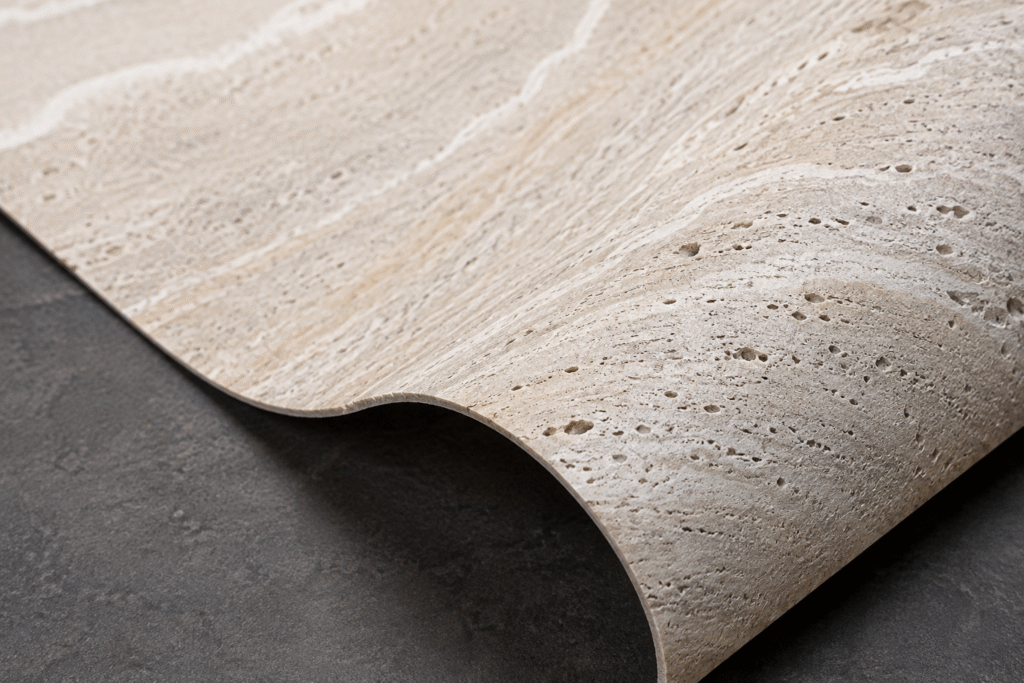
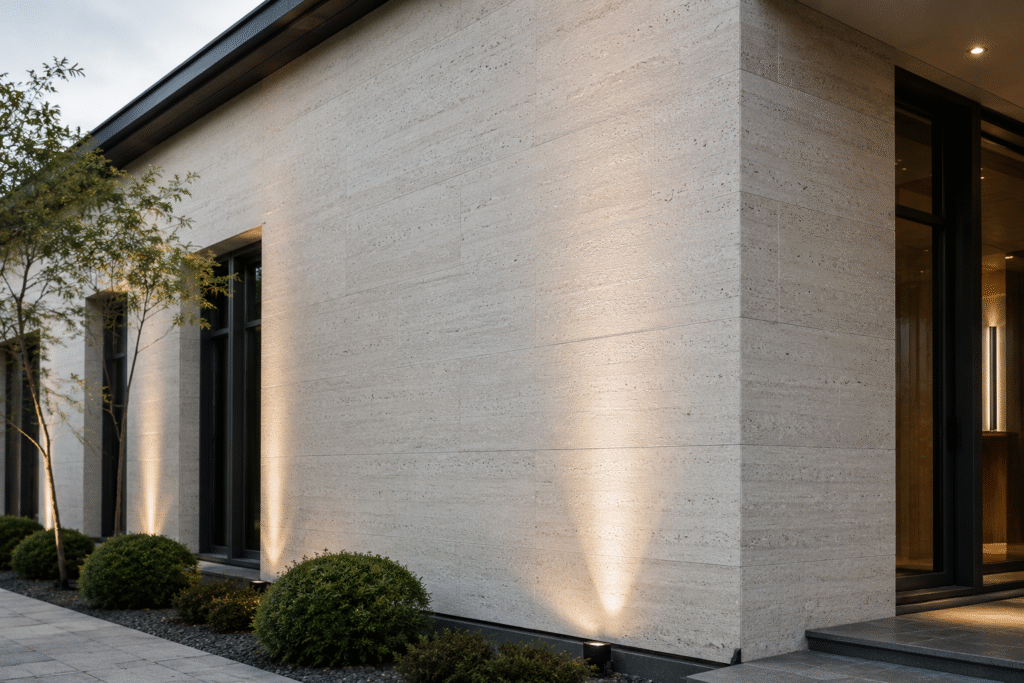
Ivory Travertine Flexible Stone
Our Advantages

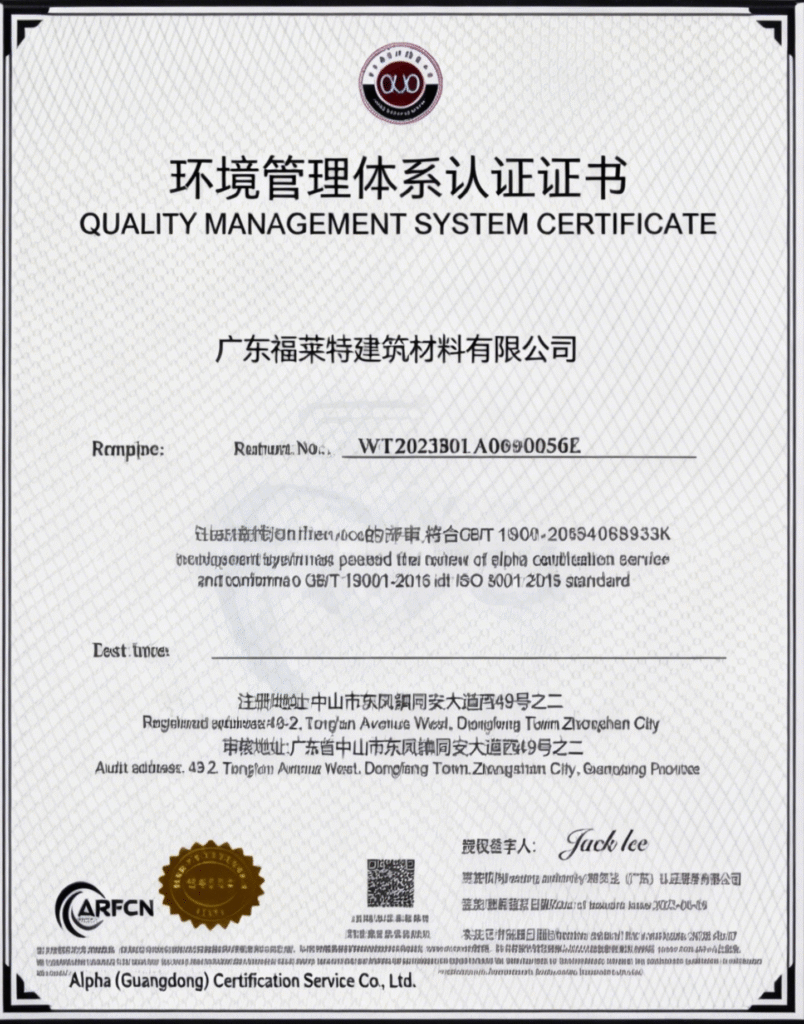
Lower Load on Existing Walls
Building renovation often has less freedom to change the original wall structure. Flexible stone has a much lighter construction than conventional stone finishes, reducing additional wall load when updating existing buildings.
Less Demolition During Renovation
Removing old wall finishes can increase labor, waste disposal and construction time. Where the existing substrate is suitable and the installation system allows, flexible stone panels can provide a new finish without extensive structural alteration, making renovation work easier to organize.
Easier Work in Restricted Renovation Sites
Older buildings often have limited access, occupied areas or narrow working spaces. Thin, lightweight panels are easier to move, cut and position on site than heavy stone slabs, reducing handling difficulties during renovation.
Faster Exterior and Interior Wall Renewal
Renovation schedules are often tighter than new construction, particularly for commercial properties that need to reopen quickly. Flexible stone panels simplify wall finishing work and allow large existing surfaces to be renewed without the processing requirements associated with conventional stone.
why choose us
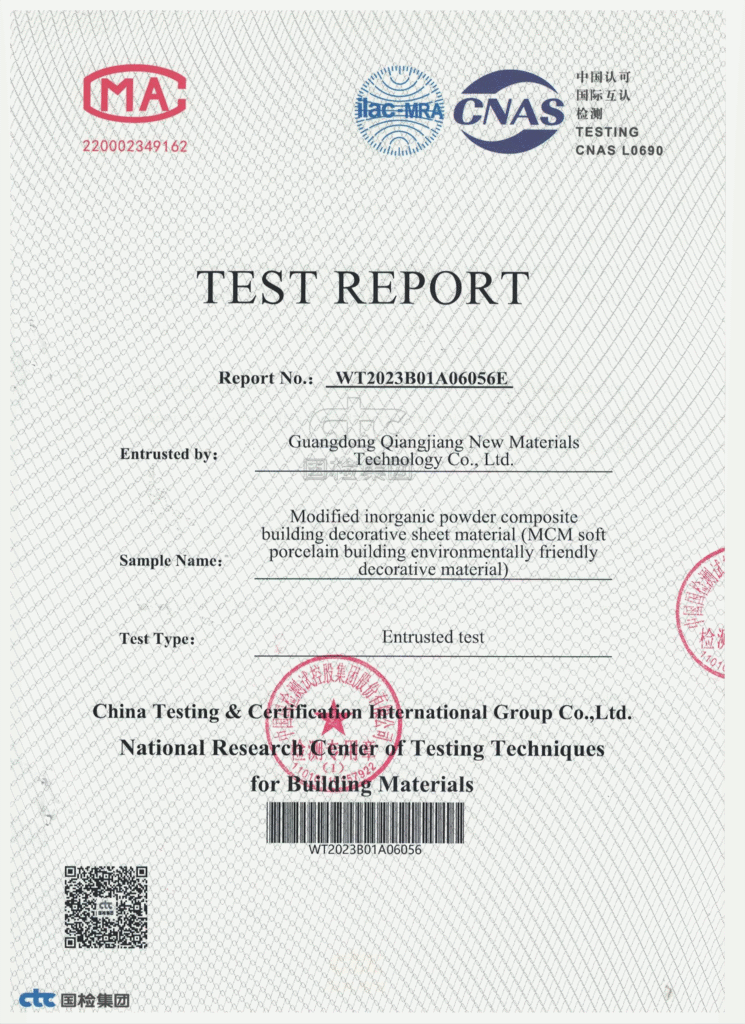
Better Fit for Existing Building Constraints
Renovation work has to respect what is already there. Duolong focuses on flexible stone panels that can work around existing wall structures, limited working space and renovation conditions without turning a surface upgrade into major reconstruction.
Easier Material Changes During Project Execution
Renovation projects often uncover unexpected conditions after work begins. If dimensions or material requirements change, direct factory coordination makes it easier to review the required panel details before the next production stage.
More Control Over Old Building Appearance
Renovation does not always mean making an old building look completely new. Some projects need to retain the original architectural character. Our travertine, sandstone, limestone, slate and other finishes give designers room to update the wall while keeping the building’s visual language.
Suitable for Partial Building Upgrades
Many properties renovate only entrances, selected floors, damaged façades or specific wall sections. Flexible stone allows buyers to plan material quantities around these targeted upgrades instead of approaching every renovation as a complete wall replacement.
Reduced Pressure on Occupied Properties
Hotels, offices, retail buildings and residential properties may remain partly operational during renovation. Lightweight panels are easier to move through existing buildings and require less heavy-material handling, which can make site organization more manageable.
Easier Material Management Across Different Renovation Areas
One building may contain flat walls, corners, columns and irregular surfaces. Flexible stone gives contractors more freedom to work with different wall conditions while keeping related areas within the same material family and surface design.
Manufacturing Decisions Made Before Problems Reach the Site
Many renovation problems start before installation: unsuitable dimensions, unclear finishes or incorrect quantities. Duolong reviews the confirmed product requirements from the manufacturing side before production, helping buyers identify material issues earlier rather than dealing with them after shipment.
FAQ
1. Can flexible stone panels be installed over existing wall finishes?
In some renovation projects, yes, but the existing surface must be checked first. The substrate needs to be stable, reasonably flat and suitable for the selected adhesive system. Loose coatings, hollow areas, moisture problems or unstable finishes should be repaired or removed before installation.
2. Do old wall materials always need to be removed before installing flexible stone?
Not always. Full removal may be unnecessary when the original wall finish is firmly bonded and provides a suitable installation base. The decision should be made after checking adhesion, surface condition, moisture and flatness rather than assuming every old wall can be covered directly.
3. Why does panel weight matter when renovating older buildings?
Existing buildings may have limitations that were not considered for new heavy finishes. A lightweight wall panel adds less dead load than conventional stone, which can be useful when upgrading existing walls. Structural suitability should still be confirmed when the condition of the building is uncertain.
4. How should damaged or uneven walls be prepared before installation?
Flexible stone should not be used to hide serious substrate problems. Cracks, loose render, water damage and major unevenness should be repaired first. Proper preparation gives the adhesive a more reliable surface and helps the finished panels remain visually consistent.
5. Can flexible stone be used when only part of a building is being renovated?
Yes. Partial renovation is common when entrances, selected façades, individual floors or damaged wall sections need updating. Panel dimensions, texture and color should be planned carefully where the new finish meets materials that will remain in place.
6. What should contractors check before ordering renovation wall panels?
Start with actual site conditions rather than appearance alone. Check wall dimensions, substrate type, corners, openings, curved areas, existing finishes and expected material loss. These details affect panel size, quantity and installation planning.
7. How should flexible stone be selected for exterior building renovation?
Exterior selection should consider the complete wall system, local climate, substrate condition, adhesive or bonding system, joints and exposure conditions. A panel should not be selected only because its texture looks suitable. Project-specific performance requirements need to be confirmed before ordering.
8. Can renovation projects match an existing stone or wall appearance?
A close visual direction can often be developed through texture and color selection, but exact replication of aged natural stone should not be assumed. Buyers should compare physical samples against the existing building under actual lighting before approving bulk production.
9. How should material quantities be calculated for an old building renovation?
Do not calculate only from the total wall area. Openings, corners, cutting positions, irregular surfaces and expected site waste should be considered. Older buildings often have dimensional differences that are not visible on the original drawings, so site measurements are important before final quantities are confirmed.
10. What usually causes problems after renovation wall panels are installed?
Many problems begin with the substrate rather than the decorative panel itself. Poor surface preparation, unresolved moisture, unsuitable adhesive selection and incorrect installation can affect the finished wall. Checking the existing wall and installation system before work begins is more useful than relying only on the panel specification.
Transaction Process

Inquiry and requirement confirmation
Confirm application (interior/exterior), sizes, finishes/colors, quantity, destination, and any accessory needs. Align on technical requirements such as substrate condition, climate exposure, and curved-surface needs.
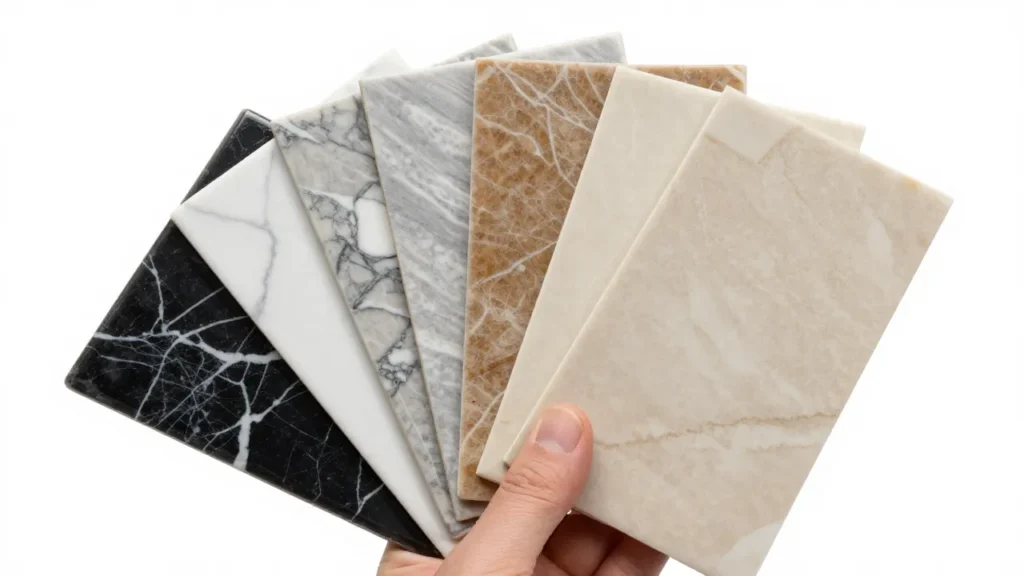
Quotation, samples, and approval
Issue a formal quotation with product options, lead time, and Incoterms. Provide samples for color/texture confirmation. Finalize specifications based on approved samples as the acceptance benchmark.

Order placement, payment, and production
Confirm the order via Proforma Invoice (PI), arrange the agreed payment, and schedule production. Maintain batch control and quality inspection during manufacturing and pre-shipment packing checks.
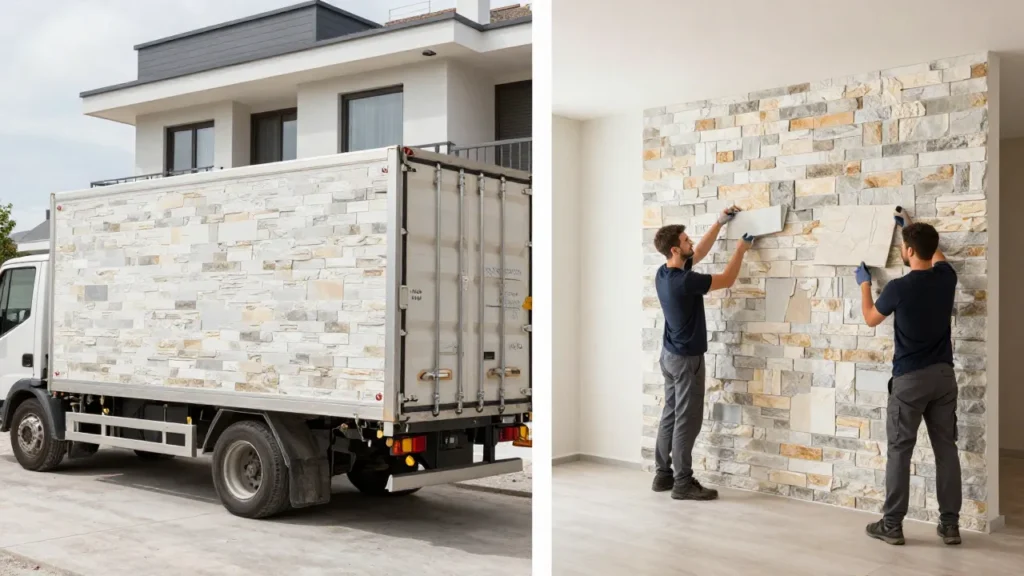
Shipment, documents, and after-sales support
Arrange shipping (FCL/LCL/air), provide export documents (invoice, packing list, B/L or AWB, and other required certificates), support customs clearance coordination, and handle receiving inspection, claims, replacements, and installation support.
Table of Contents
Why Building Renovation Projects Need Lighter Wall Materials
Renovation projects rarely offer the same freedom as new construction. The structure already exists, access may be restricted, and the original wall condition is often unknown until work begins. For contractors, this means a decorative material cannot be selected only by appearance. Weight, installation method and the amount of work required before installation can have a direct effect on the project schedule.
Traditional stone creates one of the clearest examples. Its appearance may suit the design, but adding a heavy finish to an existing wall can introduce questions about load, fixing systems and handling. This becomes more difficult in older buildings where original drawings are incomplete or previous renovation work has already changed the wall structure.
Lightweight wall materials change this calculation. Flexible stone building renovation wall panels provide a stone-like surface without introducing the same material weight as conventional stone slabs. This does not remove the need to inspect the existing substrate, but it gives contractors another option when additional wall load needs to be kept under control.
Handling also matters. Renovation work frequently takes place inside completed buildings with elevators, narrow corridors or limited material storage. Moving heavy slabs through these areas requires more labor and careful planning. Thin panels are easier to distribute around the site and can reduce some of the physical handling involved.
The biggest mistake is assuming that lightweight means the existing wall no longer matters. Loose render, moisture, unstable coatings and major cracks still need attention before a new finish is installed. A lighter panel cannot compensate for a poor substrate.
The real value of lightweight materials in renovation is therefore not simply reduced weight. It is the flexibility they give project teams when working around existing conditions. When the building cannot easily be changed to suit the material, selecting a material that better suits the building often makes more sense.
Flexible Stone Panels Reduce Demolition Pressure During Building Renovation
Demolition is often one of the least predictable parts of a renovation project. What appears to be a simple wall upgrade can become a larger job once old tiles, stone, render or decorative finishes begin to come off. Removal takes labor, creates waste and can reveal substrate problems that were not visible during the initial inspection.
This is why contractors increasingly evaluate whether the existing wall really needs to be stripped back completely before selecting a new finish.
In some projects, flexible stone panels can help reduce the amount of demolition required. When the original surface remains firmly bonded, dry and structurally suitable, it may be possible to prepare the substrate for a new lightweight finish rather than removing every existing layer. Whether this approach is appropriate depends on the actual wall condition and installation system.
The difference can be significant on large renovation areas. Removing heavy existing finishes involves more than demolition itself. Waste has to be collected, moved through the building and transported away from the site. In occupied commercial properties, noise, dust and access restrictions add another layer of difficulty.
Flexible stone building renovation wall panels are thin and lightweight, which gives contractors more options when planning surface renewal. They can be cut and handled without the same processing requirements associated with thick natural stone, making them practical when site conditions leave little room for heavy construction work.
There are limits. Installing a new panel over loose tiles, damaged plaster or moisture-affected walls simply hides a problem that is likely to return. Existing finishes should be checked carefully, and unstable areas need to be removed or repaired.
Good renovation planning is therefore not about avoiding demolition at all costs. It is about removing what genuinely needs to be removed and retaining what remains sound. Choosing a lightweight finish can support that approach and help reduce unnecessary work without compromising the preparation required for a reliable installation.
Old Building Wall Conditions Change Material Selection Decisions
One of the biggest differences between new construction and renovation is the condition of the substrate. On a new project, wall systems are generally specified before finishing work begins. In an older building, contractors may encounter several different surfaces within the same project, including painted render, existing tile, repaired concrete and areas affected by previous alterations.
That variation changes how wall materials should be selected.
A decorative finish that works well on a new, flat substrate may become difficult to use when existing walls have dimensional differences, restricted access or complicated junctions. Heavy rigid panels leave relatively little room for adjustment, while extensive correction work can quickly increase the renovation budget.
Flexible stone building renovation wall panels give contractors another way to approach these conditions. Their thin and adaptable structure makes them easier to work with around corners and surfaces where conventional stone would require more processing. This is particularly useful when the objective is to renew the appearance of a building without rebuilding the entire wall system.
The substrate still determines the quality of the finished work. Flexible panels can follow a surface, which also means serious irregularities may remain visible if preparation is poor. Contractors should identify loose material, cracks, moisture and uneven areas before installation rather than expecting the finish to conceal them.
Measurements also deserve more attention in old buildings. Original drawings may no longer reflect actual dimensions after years of repairs and modifications. Ordering materials solely from drawings can lead to incorrect quantities or unexpected cutting requirements once installation starts.
For this reason, renovation material decisions should begin at the building rather than in the product catalogue. Understanding what is already on the wall, what can remain and what needs repair provides a better basis for choosing the finish.
Flexible stone works best when its adaptability is used alongside proper site assessment. It is not a shortcut around damaged walls; it is a practical finishing material for projects where existing conditions make heavy, rigid alternatives more difficult to manage.
How Wall Material Weight Affects Old Building Renovation
Material weight is easy to overlook when renovation decisions are being driven by appearance. A stone finish may suit the architectural concept, but the project team still needs to consider what that material adds to a structure that may already have been in service for decades.
This becomes particularly relevant when large wall areas are being upgraded.
Natural stone and other heavy finishes can introduce additional dead load, while their installation may require mechanical support or more substantial fixing systems. In a new building, these requirements can be incorporated into the design early. During renovation, the contractor is working with an existing structure that was not necessarily designed around the proposed new finish.
Flexible stone building renovation wall panels approach the issue differently. Their lower material weight can reduce the additional load introduced by the decorative surface. This can make them worth considering where the renovation objective is to achieve a stone appearance without bringing the same weight associated with conventional stone slabs.
Weight also influences what happens away from the wall. Heavy materials need to be unloaded, stored and moved through the building. On sites with limited lifting equipment or narrow internal access, material handling can consume considerable time. This is particularly noticeable when renovation continues while parts of a property remain operational.
Lighter panels are easier for installation teams to distribute across different working areas. They can also simplify logistics when material needs to reach upper floors or sections of a building where large slabs are difficult to move.
This does not mean lightweight materials remove structural considerations. Existing buildings should still be assessed where structural capacity is uncertain, and the wall substrate must remain suitable for the selected installation system.
The important point is that material weight affects more than structural calculations. It influences transport, handling, installation planning and the amount of intervention required to introduce a new finish. For renovation teams working within existing constraints, those factors can be just as important as the appearance of the finished wall.
Flexible Stone Panels Help Control Renovation Project Schedules
Renovation schedules are often harder to control than new construction. Contractors are working around existing structures, occupied areas, restricted access and problems that may only become visible after work begins. Wall finishing can easily become a source of delay when the selected material requires extensive removal, preparation or processing on site.
Material choice therefore has a direct relationship with construction time.
Traditional stone can require detailed measurement, cutting and additional fixing work, particularly when existing walls contain corners, columns or dimensional differences. Heavy slabs also take more effort to move through completed buildings. None of these tasks is unusual on its own, but across hundreds or thousands of square metres they can affect the overall programme.
Flexible stone building renovation wall panels offer a different installation approach. Their lighter and thinner structure makes them easier to move between working areas, cut according to site dimensions and handle where access is limited. For contractors working floor by floor or section by section, this can make wall finishing easier to coordinate with other trades.
The condition of the existing wall remains important. Installing quickly over an unstable substrate usually creates more work later. Loose finishes, moisture problems and damaged areas should be identified before installation begins. Time saved by avoiding necessary preparation is rarely a real saving.
Commercial renovation makes schedule control particularly important. Hotels, offices, shops and other operating properties may only provide limited construction windows. Delays can affect reopening dates or interfere with other finishing work.
For these projects, flexible stone is useful not because it eliminates the renovation process, but because it can remove some of the handling and processing associated with heavier materials.
A realistic renovation schedule should consider the complete wall system: inspection, preparation, material movement, cutting, installation and finishing. Choosing a material that fits those conditions can make the programme easier to manage once work reaches the site.
Building Renovation Wall Panels Need More Than Visual Matching
Matching the appearance of an existing building is one of the more difficult parts of renovation. A client may request limestone, travertine or sandstone because that material already appears elsewhere on the property, but selecting a similar color from a catalogue does not guarantee that the new wall will look right after installation.
Existing materials change over time. Sunlight, rain, cleaning and surface wear can alter their appearance. Even natural stone from different batches can show noticeable variation. Renovation projects therefore need to treat visual matching as a process rather than a simple color selection.
Flexible stone building renovation wall panels are available in a wide range of stone-inspired surfaces, which gives designers more room when working with an existing architectural style. Travertine textures may suit a building with warmer finishes, while limestone or slate effects can work better where the original design has a cooler or more restrained character.
Physical samples become important at this stage. A material viewed on a monitor can appear different when placed next to an existing façade or interior wall. Lighting also changes perception. The same panel may look warmer under interior lighting and noticeably lighter under direct daylight.
Scale matters as well. A small sample shows texture and color, but it does not fully show how repeated panels will appear across a large wall. Contractors and designers should consider joint layout, pattern variation and transitions between the new material and surfaces that will remain.
Trying to create an exact copy of aged natural stone can sometimes be unrealistic. A better renovation strategy may be to select a finish that belongs to the same architectural language without pretending the old and new surfaces are identical.
Successful material matching comes from understanding the building rather than simply finding the closest product photograph. Flexible stone provides more surface options, but sample comparison and careful design judgment remain essential before a renovation order moves into production.
Commercial Building Renovation Changes Wall Material Priorities
Wall material decisions change when a commercial property is being renovated rather than built from the ground up. The building may still be operating, tenants may occupy nearby areas, and contractors may have only a limited period to complete each stage. Under these conditions, installation logistics can become as important as the finished appearance.
A hotel renovation is a good example. Work may be restricted to certain floors while other areas remain open. Moving heavy stone through elevators and completed corridors can complicate material handling. Retail and office renovations face similar problems when construction needs to remain separated from customers or employees.
Flexible stone building renovation wall panels can reduce some of this pressure because the material is lighter and easier to move through existing spaces. Panels can be distributed to individual working areas without the same handling requirements associated with large stone slabs.
This becomes particularly useful when renovation is completed in stages. Contractors may finish an entrance first, move to common areas later and then continue with other sections of the property. Material quantities and installation sequences need to follow the construction programme rather than arriving as though the building were an empty new site.
The wall condition still needs to be checked at every stage. Commercial properties often contain several generations of finishes after previous renovations. One area may have painted plaster while another contains tile or repaired concrete. Assuming the entire building has the same substrate can create problems once installation starts.
Appearance is also tied to business considerations. Renovation usually aims to update the property without losing its established architectural identity. Stone-inspired flexible surfaces can provide a new finish while allowing designers to work with existing colors and materials.
For commercial projects, the right wall panel is therefore not simply the one that looks best in a sample book. It needs to fit the building, the construction sequence and the way the property will operate while renovation is taking place.
Renovation Material Decisions Should Consider Future Wall Repairs
A renovation project does not end when the wall installation is completed. Buildings continue to be used, cleaned, repaired and altered, which means future maintenance should be considered before a new finish is selected.
This is particularly important in commercial buildings where individual wall sections may experience different levels of wear. Entrances, corridors and public areas can require repairs earlier than less frequently used spaces. Exterior walls face a different set of conditions, including rain, sunlight and local climate exposure.
Flexible stone building renovation wall panels can be planned with future material replacement in mind. Keeping clear records of the selected texture, color, dimensions and production specifications gives buyers a better reference if additional quantities are required after the original renovation.
This matters because visual consistency becomes harder to manage once a project is several years old. Even when the original product remains available, existing surfaces may have changed through weathering or use. Replacement material should therefore be evaluated against the actual wall rather than assuming a previous specification will create an invisible repair.
Installation quality also affects future maintenance. Water entering through unresolved substrate problems or poorly treated joints cannot be corrected simply by choosing a different decorative panel. The underlying wall, adhesive system and installation details all influence how the finished surface performs.
Renovation teams should also think about accessibility. A wall system that is difficult to repair can turn relatively small damage into a larger maintenance job. Material dimensions and installation layout can influence how easily individual areas are addressed later.
For building owners, this changes the definition of project cost. The cheapest material at the purchasing stage is not necessarily the least expensive choice over the life of the renovation.
A better decision considers what happens after handover. Wall materials should satisfy the immediate design requirement while remaining manageable when future repairs, additions or partial replacement eventually become necessary.