
Flexible Stone Wall Cladding
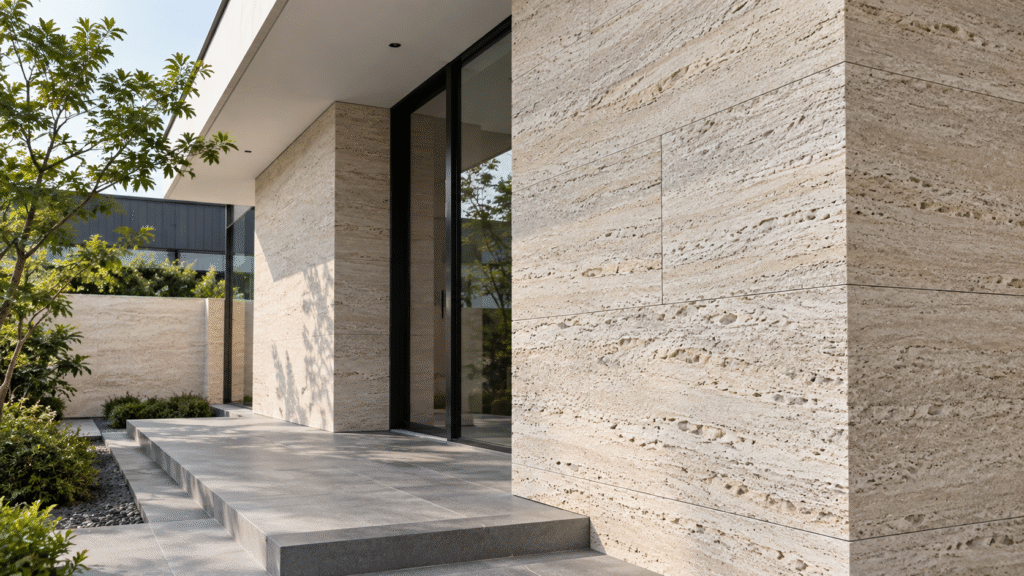
Flexible Stone Wall Cladding Solutions
Duolong manufactures Flexible Stone wall cladding for decorative wall finishing and renovation projects. Instead of focusing only on the panel itself, we pay more attention to how the material performs as part of a complete wall surface.
Flexible Stone wall cladding combines natural stone-inspired textures with a thin and adaptable structure. It can create stone, slate, travertine, concrete and other architectural finishes without relying on thick stone slabs or heavy cladding systems.
For a finished wall, appearance depends more on color. Panel direction, joint layout, substrate condition, edge treatment and lighting all influence the final result. This is why we confirm product dimensions, surface texture and installation details before production.
Different wall designs may require different panel sizes, textures and layout methods. Some projects need a continuous stone effect, while others rely on visible joints or contrasting patterns. Our role is to keep the material specification clear and stable so the installation team can work with predictable dimensions and surface characteristics.
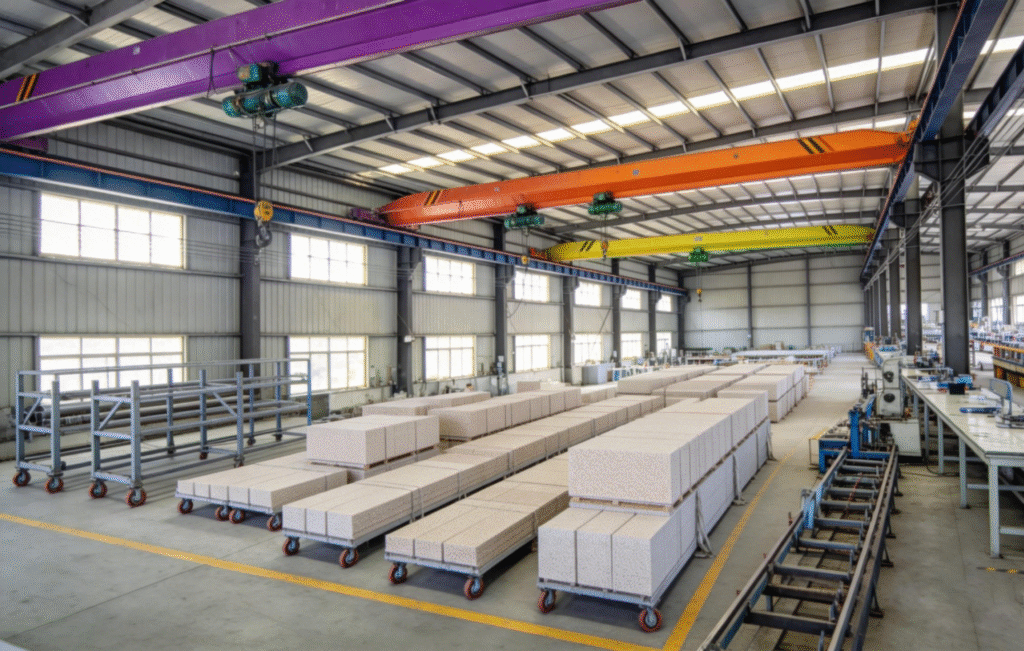
Duolong provides Flexible Stone wall cladding with clear product information, stable production and practical packing for international orders.
Products
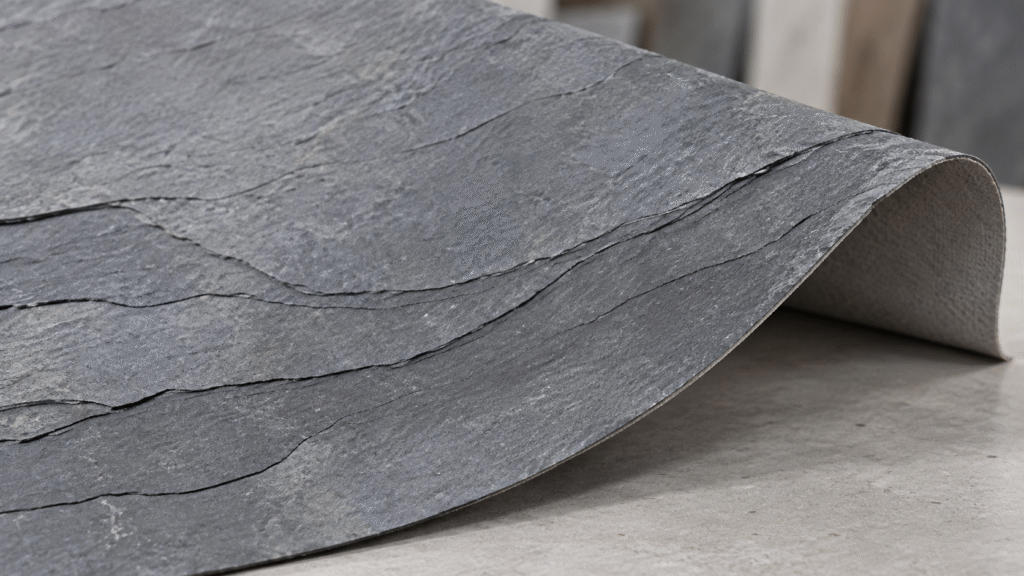
Dark Gray Slate Flexible Stone
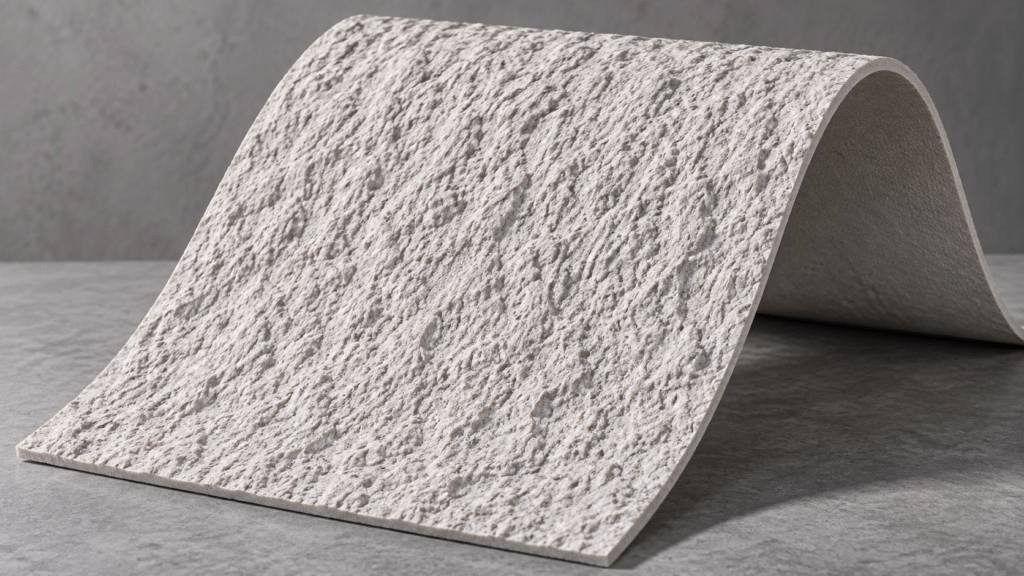
White Sandstone Texture Flexible Stone
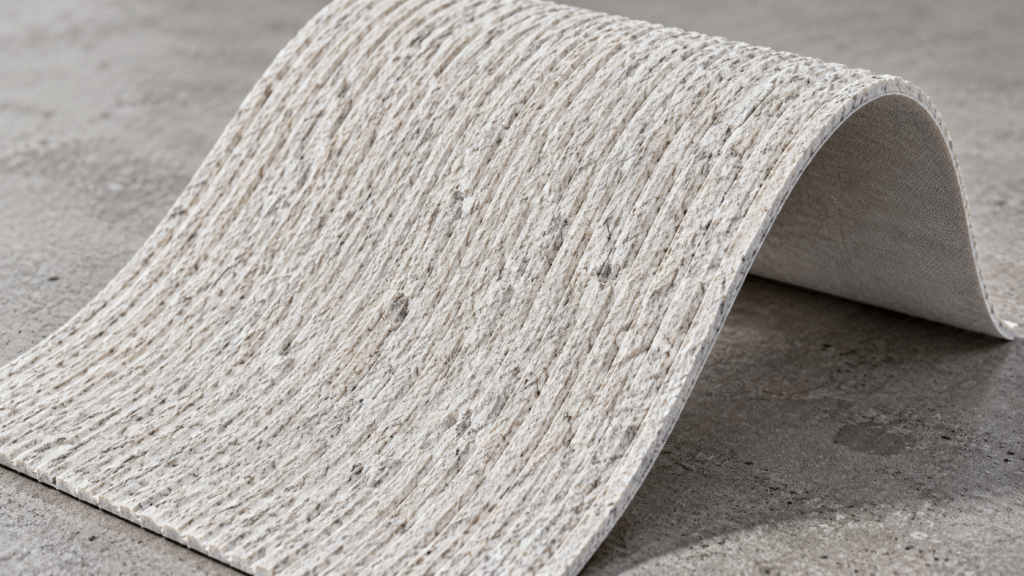
White Linear Texture Flexible Stone
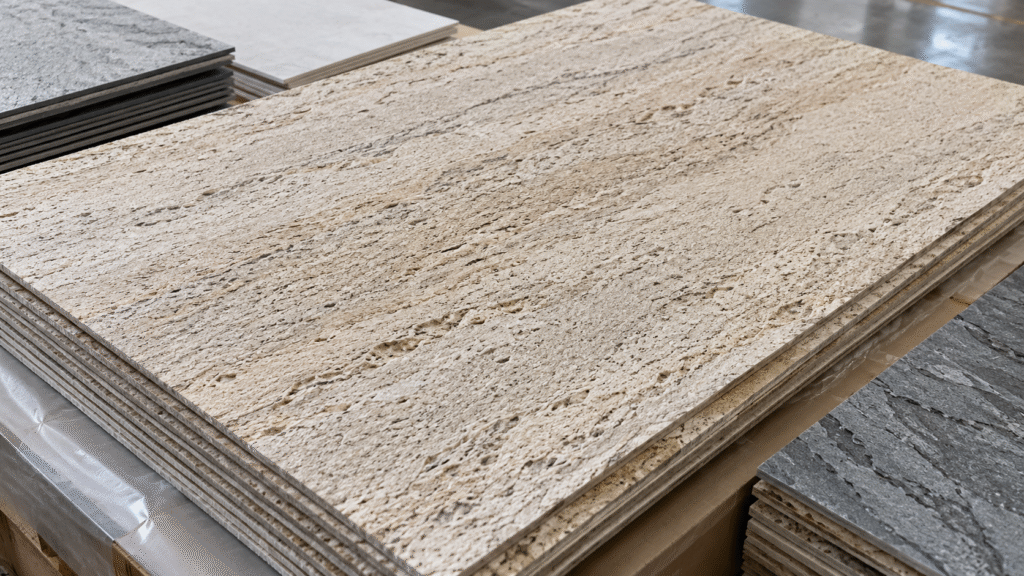
Beige Travertine Flexible Stone
Our Advantages


Natural Wall Texture
Flexible Stone creates a more textured wall surface than ordinary flat decorative panels. Stone grain, pores and uneven surface details help give the wall a more natural architectural appearance.
Thin Wall Build-Up
The material adds relatively little thickness to the existing wall compared with many traditional cladding systems. This helps reduce noticeable changes around doors, corners and wall transitions.
Better Surface Adaptability
Flexible Stone can follow many gentle curves, columns and irregular architectural details that are difficult to finish with rigid stone panels.
Cleaner Material Transitions
Its thin structure makes it easier to connect Flexible Stone with paint, wood, metal, glass and other wall finishes while keeping transitions visually controlled.
why choose us
Multiple Cladding Finishes
We produce different Flexible Stone surfaces including travertine, slate, concrete, sandstone and textured stone styles.
Clear Panel Specifications
Panel size, thickness, surface type and packing information are confirmed before production so project planning is easier.
Surface Matching Support
Customers can compare colors and textures before ordering to better coordinate Flexible Stone with other materials in the project.
Consistent Panel Dimensions
Stable dimensions help installers maintain cleaner joints and more consistent wall layouts across larger areas.
Flexible Quantity Planning
Different colors, textures and panel formats can be discussed according to the actual order rather than using one fixed purchasing format.
Protective Export Packing
Panels are packed to reduce surface and edge damage during long-distance transportation and container handling.
Continued Supply Support
If additional material is required later, previous product specifications can be referenced when arranging repeat production.
FAQ
Does Flexible Stone Wall Cladding require mechanical fixing?
Many installations use suitable adhesive systems, but the fixing method should be selected according to the substrate, panel type and project requirements.
Can Flexible Stone cover uneven walls?
Minor surface variation may be manageable, but large cracks, loose areas and significant unevenness should be repaired before installation.
How should panel direction be arranged?
Panels should normally be laid out before installation so stone grain, color variation and texture direction look balanced across the wall.
Can Flexible Stone be combined with wood or metal finishes?
Yes. Its thin profile makes it easier to create transitions between different decorative wall materials.
Are visible joints necessary?
Not always. Joint width depends on the product design and the required wall appearance. Some layouts use narrow joints for a more continuous finish.
How are external corners finished?
Corners can be handled through bending, cutting or edge joining depending on the product type and corner radius.
Does lighting affect the finished wall appearance?
Yes. Directional lighting can make textured surfaces appear deeper, while softer lighting creates a flatter and more uniform look.
Can damaged sections be repaired without replacing the whole wall?
In many cases, individual panels can be removed and replaced if matching material is available.
What should be checked before large-area installation?
Panel layout, batch color, substrate condition, adhesive compatibility and joint spacing should be confirmed before full installation begins.
Should extra panels be kept after the project is finished?
Yes. Keeping a small amount of material from the same production batch can make future repairs or replacements easier.
Transaction Process

Inquiry and requirement confirmation
Confirm application (interior/exterior), sizes, finishes/colors, quantity, destination, and any accessory needs. Align on technical requirements such as substrate condition, climate exposure, and curved-surface needs.
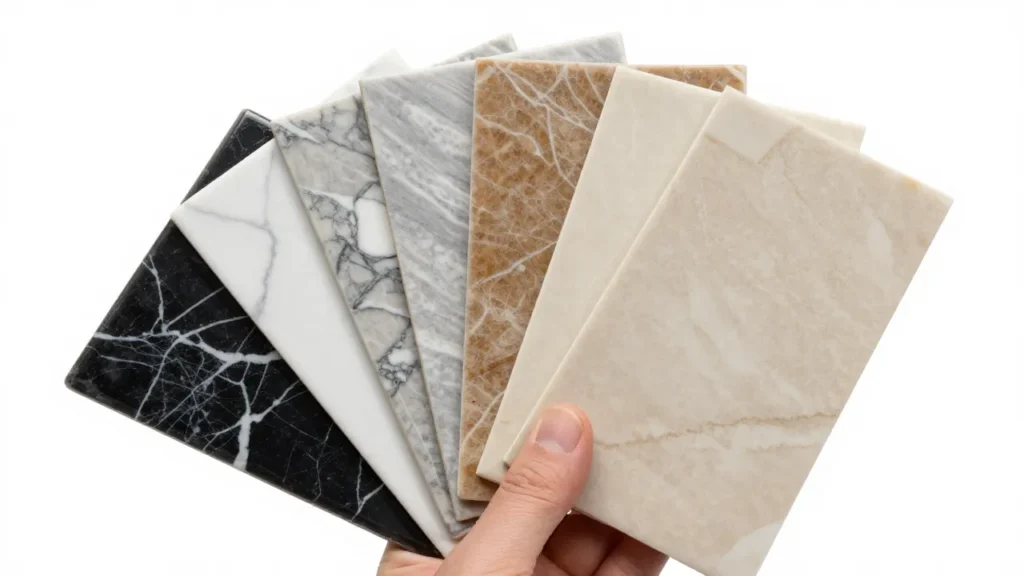
Quotation, samples, and approval
Issue a formal quotation with product options, lead time, and Incoterms. Provide samples for color/texture confirmation. Finalize specifications based on approved samples as the acceptance benchmark.

Order placement, payment, and production
Confirm the order via Proforma Invoice (PI), arrange the agreed payment, and schedule production. Maintain batch control and quality inspection during manufacturing and pre-shipment packing checks.
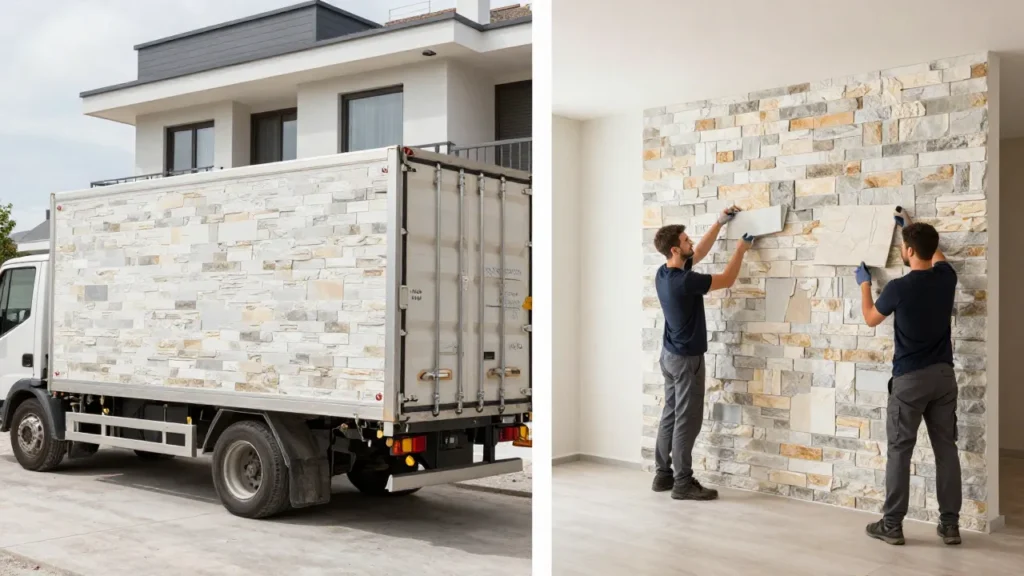
Shipment, documents, and after-sales support
Arrange shipping (FCL/LCL/air), provide export documents (invoice, packing list, B/L or AWB, and other required certificates), support customs clearance coordination, and handle receiving inspection, claims, replacements, and installation support.
Table of Contents
Flexible Stone Wall Cladding Creates Stronger Commercial Facades
Commercial buildings are often judged before anyone walks through the door. The exterior wall is one of the first things customers, tenants and visitors notice, which is why facade materials have such a strong influence on the overall impression of a property. A plain surface may meet basic requirements, but it rarely gives a building a clear identity. Flexible Stone Wall Cladding gives architects and project teams another way to add depth, texture and character without relying on thick traditional stone systems.
One of the biggest visual advantages comes from surface variation. Travertine, slate, sandstone and other mineral-inspired finishes react differently to daylight throughout the day. Morning light may reveal small surface details, while stronger afternoon light creates deeper shadows. This natural change makes the wall feel more active and less flat than a painted surface.
Scale also matters. A finish that looks attractive on a small sample does not always look convincing across a large facade. On commercial buildings, panel proportion, texture size and color balance need to work together. Large wall areas usually benefit from textures that can repeat without creating an obvious pattern. If the surface looks too uniform, the result can feel artificial. If variation is too strong, the facade can appear inconsistent.
Flexible Stone allows designers to work with a stone-inspired appearance while keeping the wall build-up relatively thin. This can be useful around windows, entrances, signage areas and transitions between different facade materials. These details are often where thick cladding systems become difficult to coordinate.
Another advantage is the ability to combine Flexible Stone with other architectural finishes. Metal panels, glass, painted surfaces and wood-look materials can all be used alongside stone textures to create contrast. A darker slate finish may define an entrance, while a lighter travertine-style surface can make a larger wall area feel warmer and more open.
For renovation projects, the visual impact can be even greater. Many older commercial buildings have simple exterior walls that look dated despite being structurally sound. Updating the surface treatment can change how the entire property is perceived without completely redesigning the building.
Material selection should still be based on actual project conditions. Exterior exposure, substrate quality, fixing method and local requirements all need to be considered before installation. The appearance of the finished wall depends on both the material and the way it is installed.
A successful facade is not created by choosing the most expensive finish. It comes from choosing a material that matches the scale of the building, works with the surrounding architecture and remains visually consistent across the entire surface.
Flexible Stone Wall Cladding gives commercial projects more freedom to create that result. The real value is not simply copying the look of natural stone. It is creating a facade that feels considered, modern and appropriate for the building.
Flexible Stone Wall Cladding Works Well with Mixed-Material Architecture
Modern architecture rarely depends on one material from floor to ceiling. Commercial buildings, hospitality projects and contemporary homes often combine several finishes on the same elevation or interior wall. Stone textures may sit next to metal, wood, glass, plaster or painted surfaces. The challenge is making those materials look connected rather than creating a wall that feels like several unrelated products placed together.
Flexible Stone Wall Cladding can work particularly well in this type of design because of its relatively thin profile and wide range of surface finishes.
When two materials meet, thickness becomes important. Traditional stone can project significantly from the wall, which means designers need to plan trims, recessed edges or additional framing to create a clean transition. A thinner cladding material can make these junctions easier to control, especially around doors, window reveals, columns and decorative wall sections.
Color also plays a major role. Flexible Stone does not need to be the dominant finish. In many projects, it works better as part of a balanced material palette. Warm beige stone textures can soften dark metal surfaces. Gray slate finishes can create contrast next to lighter wood tones. Concrete-style textures can connect naturally with modern glass and steel elements.
The surface itself adds another layer to the design. Smooth materials reflect light differently from textured finishes. Placing a rough stone-inspired wall next to glass or metal creates a stronger visual contrast because each material responds to light in its own way. This can make even a simple wall composition feel more detailed.
The same idea applies indoors. Reception areas, corridors, feature walls and large open spaces often need more than one finish to avoid looking flat. A textured wall can create a visual anchor while surrounding surfaces remain simple. Flexible Stone can be used to introduce that texture without making every wall feel heavy.
Transitions should always be planned before installation. Designers need to decide whether materials will meet directly, use a shadow gap, include a metal trim or create a visible joint. Small details at these junctions often have a bigger impact on the finished appearance than the material itself.
Lighting should also be considered early. A textured stone surface placed near directional lighting can become much more dramatic, while the same surface under soft ambient light may appear calmer. The relationship between the wall material and the lighting design can completely change how the space feels.
Mixed-material design is not about using as many finishes as possible. Too many textures can make a building feel busy. The strongest projects usually use a limited palette where each material has a clear purpose.
Flexible Stone Wall Cladding works well in this approach because it can add texture without forcing the rest of the design to adapt around a bulky wall system. When used carefully, it becomes one part of a larger architectural composition rather than simply another decorative panel.
Flexible Stone Wall Cladding Details That Make a Finished Wall Look Better
A good wall finish is often defined by details that most people do not notice individually. Joint lines, panel orientation, edge treatment and the way the material meets ceilings or floors may seem minor during material selection, but they have a major effect on how professional the finished wall looks.
Flexible Stone Wall Cladding is no different. The surface texture may attract attention first, but the final result depends on how the material is planned and installed across the entire wall.
Panel layout is one of the most important decisions. Starting installation without checking the full wall dimensions can leave narrow pieces at visible edges or create awkward joints around doors and windows. A simple layout plan before installation can help distribute cuts more evenly and keep important areas visually balanced.
Texture direction also needs attention. Many stone-style surfaces have natural movement. Travertine may show horizontal lines, slate may have directional layers, and some concrete finishes contain subtle streaking. If panels are installed without considering this direction, the wall can look inconsistent even when every individual panel is correct.
Corners are another area where quality becomes obvious. An attractive wall can lose much of its impact if external corners look rough or poorly aligned. Depending on the product and design, corners may be wrapped, cut or joined. The goal is to make the transition look intentional rather than like an afterthought.
Edges around windows, doors and ceiling lines deserve the same attention. These areas often create the strongest visual contrast because the wall finish stops suddenly. Clean cuts and consistent spacing help the material look integrated with the architecture.
Adhesive application can also affect the finished surface. Uneven adhesive or poorly prepared walls may create areas that do not sit correctly. Because Flexible Stone is thinner than many traditional cladding materials, substrate condition becomes especially important. The wall should be stable and reasonably even before installation begins.
Lighting can reveal both good and bad workmanship. Strong directional light makes texture more visible, but it can also emphasize uneven joints or poorly aligned panels. For this reason, walls that will receive wall-washing or spot lighting should be installed with extra attention to surface continuity.
A professional result does not require complicated detailing everywhere. In many cases, simplicity works best. Consistent joints, clean edges and thoughtful panel placement are often more effective than adding unnecessary decorative trims.
Flexible Stone Wall Cladding gives designers many visual options, but the material alone cannot create a good wall. The finished appearance comes from combining the right surface with careful planning and installation.
When these details are handled correctly, the wall looks natural and complete. When they are ignored, even an attractive material can look unfinished. That difference is what separates a product sample from a successful project.
Flexible Stone Wall Cladding Can Simplify Future Wall Updates
Building materials are usually selected for the project that exists today, but commercial spaces rarely stay unchanged forever. Stores update their interiors, hotels renovate guest areas, offices change branding and property owners refresh older buildings to keep them competitive. Wall finishes therefore need to be considered not only for initial installation, but also for what happens several years later.
Flexible Stone Wall Cladding can offer practical advantages when future updates or repairs become necessary.
One reason is the relatively thin construction. When a wall finish does not add excessive thickness, later design changes can be easier to manage around doors, trim, electrical fittings and other fixed elements. This becomes particularly useful in spaces that may be renovated more than once during the life of the building.
Individual sections can also be easier to address when damage occurs. Walls in commercial environments may be affected by furniture movement, equipment, maintenance work or accidental impact. If replacement material is available, a damaged area may be repaired without changing the entire wall.
This is why keeping spare panels from the original installation can be useful. Decorative surfaces may vary slightly between production batches, so material kept from the original order usually provides the closest visual match for future repairs.
Cleaning and maintenance should also be considered when selecting the texture. Very rough finishes create strong visual depth, but they may require more attention in areas exposed to dust or frequent contact. Smoother stone textures are often easier to maintain in high-traffic interiors. The right choice depends on where the material will be installed and how the space is used.
Wall updates are not always caused by damage. Sometimes the building simply needs a new visual direction. Flexible Stone can be used alongside new finishes when part of an existing space is remodeled. Because the material works with wood, metal, paint and other wall treatments, designers can update surrounding areas without necessarily removing every original stone surface.
For property owners, this can reduce unnecessary replacement. A well-selected neutral stone texture may remain useful even after furniture, lighting or branding changes. Instead of designing the wall around one short-term trend, choosing a surface with a more architectural character can give the space a longer visual life.
Documentation also helps with future maintenance. Keeping records of the product style, color and dimensions makes it easier to identify the original material if additional quantities are needed later.
A wall system should not become difficult to manage as soon as construction is complete. Maintenance, repair and future renovation are part of the real life of the building.
Flexible Stone Wall Cladding offers a practical balance between decorative impact and future adaptability. For projects that may change over time, that flexibility can be just as valuable as the appearance on opening day.
Flexible Stone Wall Cladding Quantity Planning Can Prevent Project Delays
Ordering wall cladding is not simply a matter of measuring the wall and buying exactly the same number of square feet. Real projects include cutting, corners, openings, damaged pieces and layout adjustments. If the order is calculated too tightly, a small shortage near the end of installation can stop the entire project.
For Flexible Stone Wall Cladding, quantity planning should begin with the actual wall dimensions rather than a rough estimate. Doors, windows and other openings need to be included in the layout, but they should not always be deducted completely from the order quantity. The material around these areas usually requires more cutting, which can increase waste.
Panel size also affects the calculation. A wall may have enough total square footage on paper, but the selected panel format can create additional offcuts if the wall dimensions do not match the panel proportions. This is particularly noticeable around narrow wall sections, columns and areas beside doors.
Another factor is texture direction. Some Flexible Stone designs have a clear grain or pattern direction. Installers may not be able to rotate every offcut and reuse it elsewhere without changing the appearance of the wall. This means usable material can be lower than the simple square-foot calculation suggests.
For larger projects, it is usually better to plan a reasonable allowance rather than rely on an exact theoretical quantity. The amount will depend on the wall design, panel size and installation layout. Straight walls with few openings normally create less waste than complex surfaces with many corners and cutouts.
It is also worth thinking about future repairs before the order is finalized. Keeping a small quantity from the same production batch can be useful if a panel is damaged later. Decorative materials may show slight differences between production periods, so having matching material available can make future replacement easier.
Packaging quantity should also be checked. Flexible Stone is generally supplied by carton or package rather than as individual square feet. The final order may therefore need to be adjusted to complete package quantities.
For imported orders, calculating correctly from the beginning is even more important. Ordering a few additional panels later can be inefficient because international freight for a small replacement shipment may cost more than the material itself.
A good material estimate should therefore include the wall area, panel format, expected cutting loss, project complexity and a small reserve quantity.
The goal is not to order excessive material. It is to avoid reaching the last stage of installation and discovering that several panels are missing.
For contractors and project buyers, accurate quantity planning may seem like a small part of the purchasing process. In practice, it can have a direct effect on installation schedules, labor coordination and the final appearance of the wall.
What to Check When Flexible Stone Wall Cladding Arrives on Site
The condition of wall cladding should be checked before installation starts, not after half of the material is already on the wall. A simple receiving inspection can identify transportation damage, quantity issues or visible differences before they become installation problems.
The first step is checking the packaging. Cartons and pallets should be inspected for obvious impact, water exposure or deformation. Minor damage to an outer carton does not always mean the product inside is damaged, but heavily crushed packaging should be opened and checked carefully.
The quantity should also be confirmed against the packing information. On larger projects with several colors or textures, each product should be separated and identified before installation. Mixing different products at the beginning can create confusion later, especially when several wall areas are being completed at the same time.
After opening the packages, installers should look at the panel surfaces under normal lighting. The purpose is not to expect every panel to look identical. Stone-inspired products naturally contain variation. The important point is whether the overall color range and texture match the approved material.
Checking several panels together is more useful than inspecting one piece at a time. A single panel may appear slightly darker or lighter, but when several pieces are placed side by side, the overall balance becomes easier to judge.
Edges and corners should also be checked. Transportation can sometimes cause local damage even when the main surface remains intact. Panels with minor edge damage may still be usable in cut areas, while visibly damaged pieces can be separated before installation.
Dimensions are another practical point. Installers should measure several random panels rather than relying only on the specification sheet. Consistent dimensions make layout and joint control much easier once work begins.
The material should then be stored correctly until installation. Packages should be kept in a dry area and protected from unnecessary bending, moisture and site traffic. Leaving decorative materials in an uncontrolled construction area can cause damage before they are ever used.
It is also useful to compare the delivered material with the approved sample or project reference. Photos alone are not always reliable because lighting and camera settings can change color appearance. A physical comparison gives the project team a better reference.
If there is a concern, it is easier to stop and confirm the issue before installation than to remove material later.
Receiving inspection does not need to be complicated. A short check of packaging, quantity, surface appearance, dimensions and condition can prevent many avoidable problems.
Flexible Stone Wall Cladding is usually one of the final visible finishes in a project. Taking time to inspect it before installation helps protect both the material and the quality of the finished wall.
Why a Full-Size Flexible Stone Wall Cladding Mockup Is Worth the Time
A small material sample can show color and texture, but it cannot show exactly how a finished wall will look. This is why a larger mockup can be valuable before a major Flexible Stone Wall Cladding installation begins.
A sample held in the hand is viewed from close range. A finished wall may be seen from ten, twenty or even fifty feet away. Texture scale, color variation and joint lines can look very different once the material covers a larger surface.
A mockup helps the project team see these differences before committing to the full installation.
Even a relatively small test area can answer several practical questions. It can show whether the selected joint width looks appropriate, whether the texture direction feels natural and whether the panel size matches the scale of the wall.
Lighting can also be tested. The same Flexible Stone surface may look very different under daylight, recessed ceiling lights or wall-mounted fixtures. A mockup installed in the actual project environment gives a much better understanding of the final appearance than a showroom sample.
The mockup is also useful for the installation team. It allows installers to test cutting, adhesive application, joint treatment and edge finishing before starting the main wall. If a detail is difficult, the method can be adjusted while the test area is still small.
This is especially helpful around corners, reveals and material transitions. Drawings may show how these details should look, but the physical material often reveals issues that are difficult to predict on paper.
A mockup can also become a quality reference for the rest of the project. Once the project team agrees on the surface appearance, joint treatment and finishing method, the approved test area can be used as the standard for later installation.
This helps reduce subjective decisions during construction. Instead of discussing what the wall “should” look like, everyone can refer to the approved physical example.
For larger commercial projects, this can save time. Small disagreements about color balance or joint appearance are easier to resolve before hundreds of panels are installed.
The mockup does not need to be complicated or expensive. Its purpose is simply to test the material at a realistic scale.
Flexible Stone Wall Cladding is a visually detailed material, and small decisions can change the final result. A full-size sample area gives designers, contractors and owners a chance to see those decisions in real conditions.
Spending a little time on a mockup at the beginning can prevent much larger corrections later.
Flexible Stone Wall Cladding Panel Size Changes the Way a Wall Feels
Two walls can use the same Flexible Stone texture and still look completely different simply because the panel size is different. Panel format influences joint visibility, surface rhythm and how large or small the finished wall feels.
Large-format panels generally create a calmer appearance because there are fewer joints across the surface. This can work well on wide walls where the goal is to create a continuous stone effect. The eye sees more uninterrupted texture and less panel division.
Smaller formats create a different character. More joints can make the wall feel more detailed and structured. This may suit spaces where the wall needs stronger visual rhythm or where the architecture already includes smaller-scale elements.
The size of the wall should therefore influence the product choice.
A very small panel repeated across a large commercial wall can create too many lines and make the surface look busy. On the other hand, an extremely large panel may feel out of proportion on a narrow wall or around small architectural features.
Doors and windows also affect the decision. Panel size should work with these openings rather than create awkward narrow cuts around them. Planning the layout before installation can help identify where full panels will fall and where cutting will be necessary.
Texture scale is another important factor. A large stone pattern may look natural on a wide panel but feel incomplete when divided into very small pieces. Fine textures are usually more forgiving because the pattern can continue across different panel sizes without obvious interruption.
Viewing distance also matters. Walls seen from farther away generally benefit from stronger, larger-scale texture because small details disappear with distance. Walls that people walk close to can use more subtle surface detail.
This is one reason product photos can sometimes be misleading. A close-up image may make a texture look dramatic, while the same material appears much quieter once installed across a large wall.
Panel format also affects installation planning. Larger pieces cover more area at one time, but they require careful positioning to keep the layout straight. Smaller panels may be easier to handle around complicated wall sections but create more joints that need to remain consistent.
There is no single panel size that works for every project.
The right choice depends on wall dimensions, texture, viewing distance and the architectural style of the space.
Flexible Stone Wall Cladding should be selected as part of the wall design rather than as an isolated product. When panel format matches the scale of the architecture, the surface feels more natural and intentional.
That is why panel size is not simply a manufacturing specification. It is part of the visual design of the finished wall.