
3D Flexible Stone Wall Panels Architectural Textures
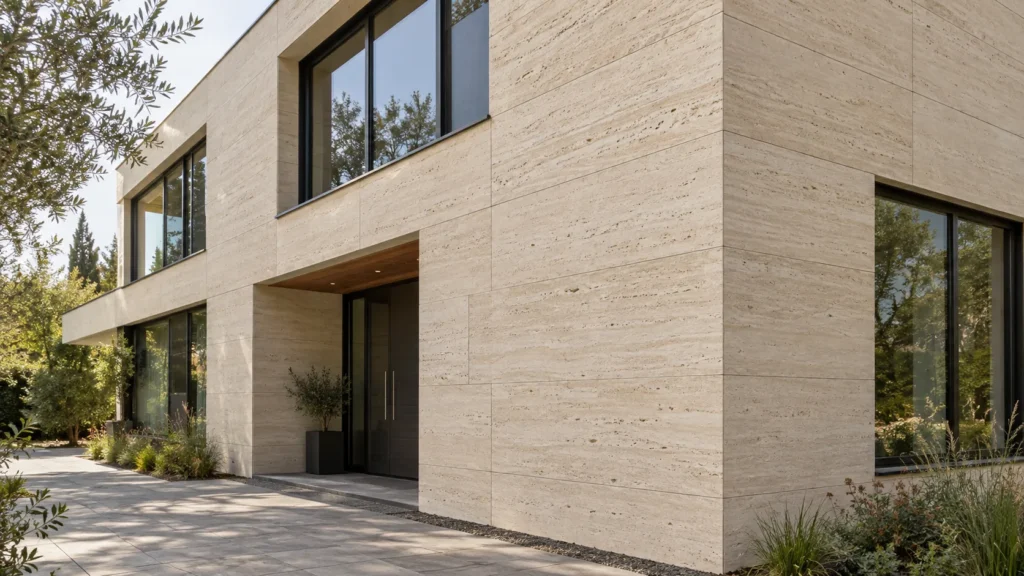
Duolong 3D Flexible Stone Manufacturing
Duolong manufactures 3D flexible stone wall panels for projects where the wall surface needs visible depth rather than a simple printed stone pattern. A raised square grid, fine linear grooves and rough-cut rock textures may all look attractive in a small sample. Across an entire wall, however, each creates a different effect through light, shadow and surface direction.
Our product range reflects these differences. Some designs have pronounced relief that becomes more noticeable under angled lighting, while others use shallow, closely spaced patterns to create a quieter finish. These details matter when materials are selected for hotel reception areas, retail interiors, office buildings and architectural feature walls.
We pay particular attention to how three-dimensional surfaces appear after installation. Strong patterns can become overwhelming when repeated across a large area, while subtle textures may lose their character in poorly lit spaces. Understanding these differences helps customers make more practical decisions about where each finish belongs.
Manufacturing decorative surfaces also involves considering their physical structure. Raised sections, recessed lines and irregular stone effects influence cutting, corner treatment and the way adjacent panels meet. Not every texture behaves identically, particularly where complex wall shapes are involved.
For building material distributors, product presentation is another important consideration. Close-up photographs reveal surface details, but full-wall images are needed to understand scale, pattern repetition and the finished appearance. We believe customers should be able to judge both before making a purchasing decision.
Duolong approaches 3D flexible stone as an architectural finishing material, not simply a decorative product. The objective is to offer surface designs that make sense beyond the showroom and can be evaluated against real construction requirements.
Products
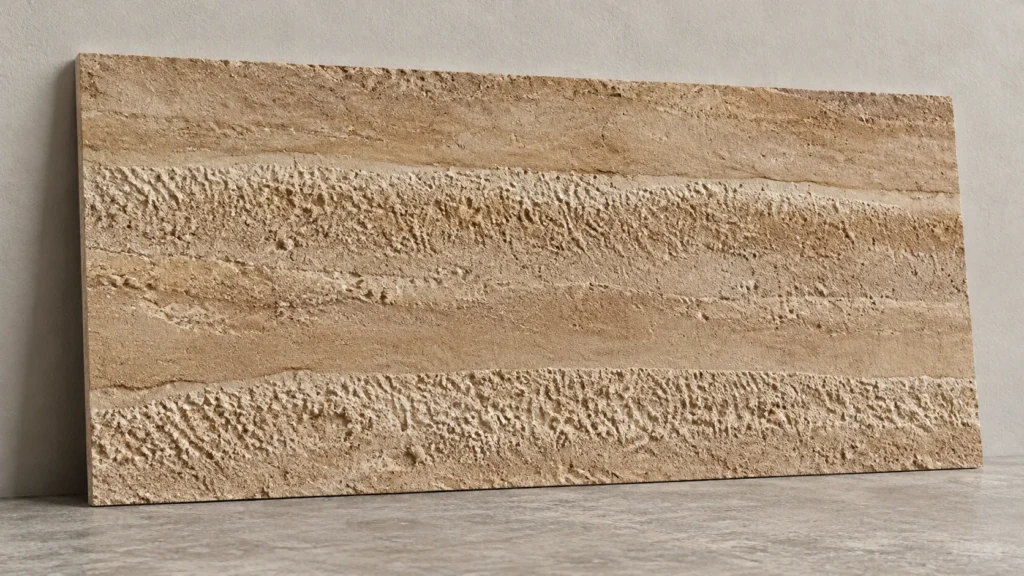
Warm Beige Layered Sandstone Flexible Stone
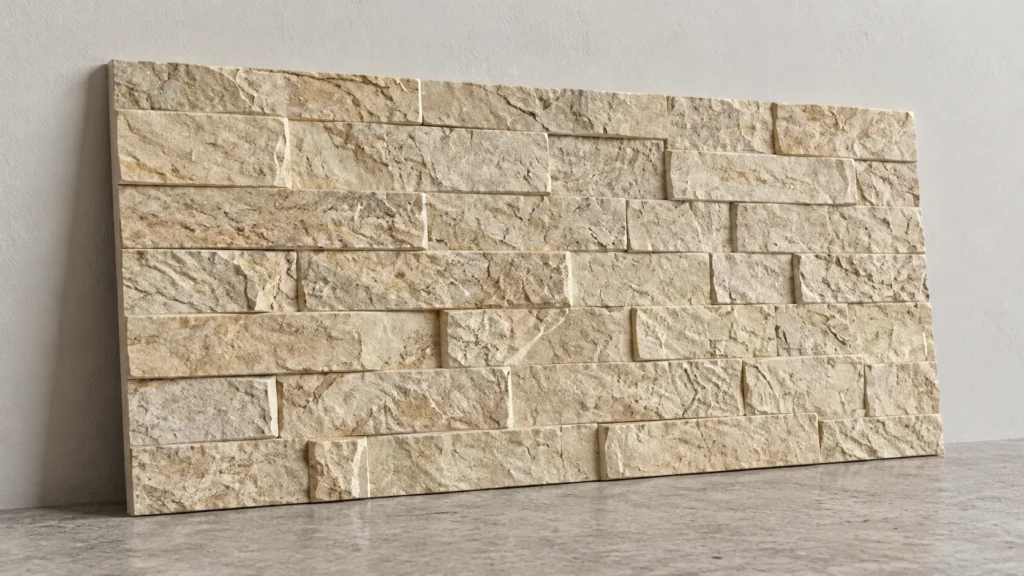
Beige Stacked Stone Flexible Stone Panels
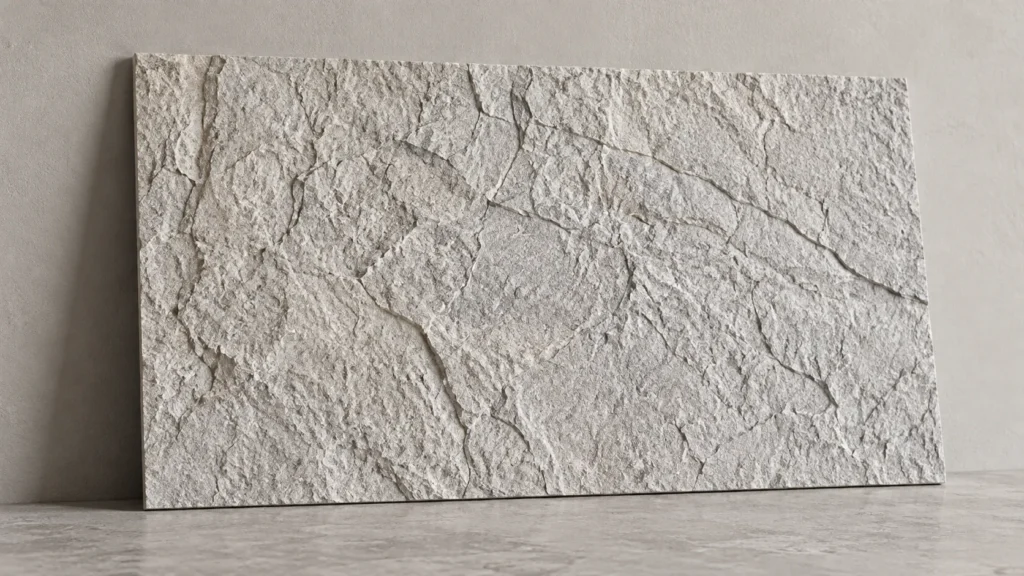
Light Gray Slate Texture Flexible Stone
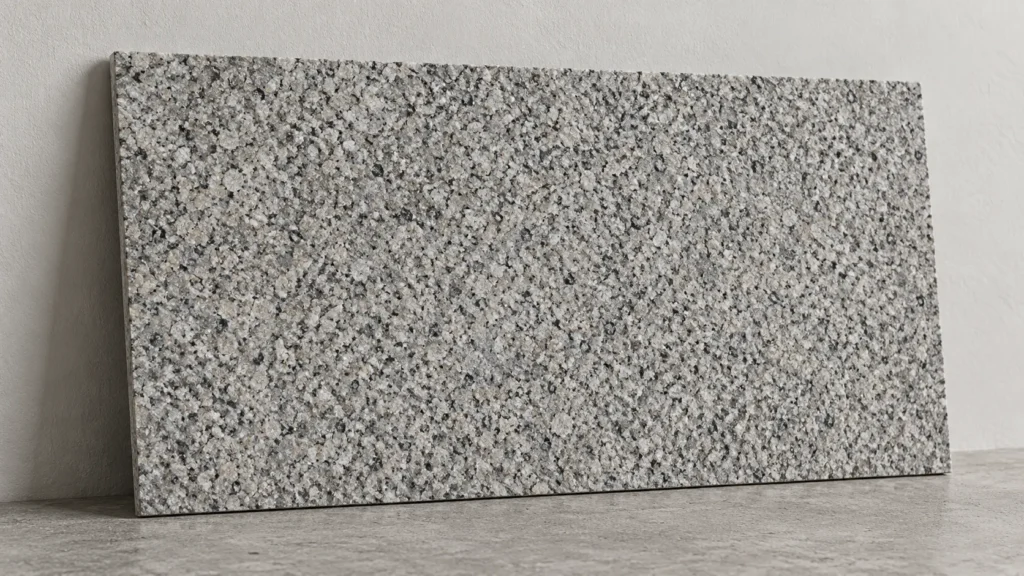
Gray Granite Texture Flexible Stone Panels
Our Advantages


Detailed Surface Relief Manufacturing
Three-dimensional wall panels require more attention to surface formation than ordinary flat decorative sheets. Our manufacturing work considers the definition of raised sections, recessed areas and fine surface details. Whether the design uses geometric blocks, narrow channels or irregular rock formations, the relief needs to remain visible without making the surface unnecessarily heavy or difficult to handle.
Surface Color and Texture Coordination
Color behaves differently on a raised surface than on a flat panel. Recessed areas often appear darker, while projecting sections reflect more light. We consider these differences when working with beige, gray, white and darker stone finishes. The aim is to maintain a natural relationship between color and texture rather than creating an artificial, painted appearance.
Attention to Panel Edge Construction
The edges of 3D flexible stone panels require consideration because raised patterns can make poorly finished connections more noticeable. Surface relief, edge thickness and pattern termination all influence how neighboring sheets meet. We pay attention to these physical details so the product can be evaluated as a wall covering rather than simply as an individual decorative panel.
Multiple Relief Styles Under One Product Category
Not every architectural project requires the same degree of surface depth. Some applications suit shallow linear patterns, while others benefit from stronger geometric shapes or uneven rock-like finishes. Our 3D flexible stone range gives buyers access to different relief directions within one material category, making it possible to compare contrasting architectural effects without changing the basic product concept.
why choose us

Distinctive Products for Building Material Showrooms
Building material showrooms need products that customers can distinguish without lengthy explanations. A three-dimensional surface gives buyers something they can see and touch immediately. Duolong offers textured flexible stone options that allow distributors to present alternatives to ordinary flat wall coverings, particularly when customers are looking for more pronounced architectural finishes.
Better Control Over Interior Visual Character
A wall covering can change the character of a room without changing its basic architectural structure. Fine ridges create a more orderly appearance, while irregular stone formations produce a rougher finish. Our 3D flexible stone collection allows designers to explore these differences when developing reception areas, hospitality interiors and commercial spaces with specific visual requirements.
Suitable Options for Different Viewing Distances
Wall finishes are not always viewed from close range. A texture used behind a reception desk may need to remain visible across a large room, while a surface in a narrow corridor is examined from much closer. We consider these differences when discussing product options, helping buyers avoid finishes that appear too busy or lose their visual definition in the intended space.
Practical Consideration of Daily Wall Maintenance
Highly textured wall surfaces may collect dust more easily in deeper recesses, especially in busy indoor environments. This is an important point when selecting materials for restaurants, offices and public areas. We encourage customers to consider surface accessibility, cleaning requirements and the location of the installation rather than choosing the deepest texture simply because it looks more dramatic.
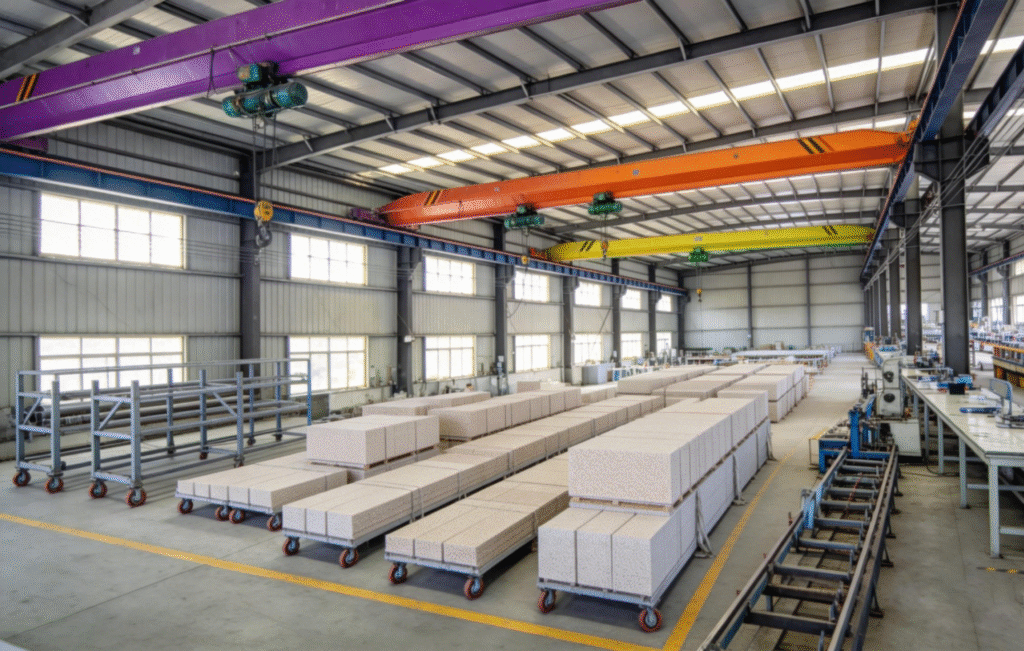
More Useful Options for Architectural Material Combinations
Three-dimensional flexible stone does not have to dominate an entire interior. It can be used alongside glass partitions, timber finishes, metal details or painted surfaces to create contrast. Different relief patterns offer designers additional ways to introduce texture without making every wall equally prominent. This makes the material useful when planning coordinated finishes across several areas of a building.
Product Selection Based on Actual Visual Expectations
Catalog photographs cannot always communicate the depth of a raised surface. Camera angles, lighting and image editing can make a shallow pattern look stronger than it really is. Duolong places importance on helping buyers understand the physical appearance of different textures so product decisions are based on realistic expectations rather than attractive marketing images alone.
A More Considered Approach to Decorative Wall Materials
Not every wall needs a pronounced three-dimensional finish. In some spaces, a simpler texture will produce a cleaner result, while others can accommodate stronger surface patterns. We approach product selection with these differences in mind. The objective is to help customers choose materials that make sense for their projects instead of recommending the same decorative style for every application.
FAQ
How do 3D Flexible Stone Wall Panels differ from conventional textured wall panels?
3D flexible stone panels use raised and recessed surface patterns to create physical depth. Unlike flat printed finishes, their appearance changes with lighting direction and viewing angle.
How does surface relief depth affect the finished wall appearance?
Deeper relief creates stronger shadows and more noticeable surface contrast. Shallow textures produce a quieter finish, making them suitable for larger areas where excessive visual detail may be distracting.
What lighting conditions work best with 3D Flexible Stone Wall Panels?
Angled lighting emphasizes raised details and recessed patterns, while diffused lighting produces softer shadows. Testing the material under the project’s actual lighting is recommended before final selection.
How can visible pattern repetition be reduced across large installations?
Panel orientation and installation sequence should be planned before fixing the material. Arranging adjacent panels carefully helps prevent obvious pattern repetition and unnatural transitions between textured sections.
Can 3D Flexible Stone Wall Panels accommodate electrical outlets and wall fixtures?
Yes, suitable panels can be cut around outlets and fixtures. However, the uneven surface must be considered when positioning cover plates, mounting hardware and other components requiring flat contact.
What should installers consider when joining 3D textured panels at corners?
Raised patterns may not align perfectly across adjoining surfaces. Contractors should check corner positioning, cutting direction and edge finishing before installation to avoid awkward texture interruptions.
Does the flexibility of 3D stone panels change with different surface patterns?
Yes, flexibility may vary according to panel construction, overall thickness and relief geometry. Deeply textured products should be tested before installation on curved walls or narrow columns.
Are deeply textured flexible stone panels practical for high-traffic commercial areas?
Suitability depends on surface durability, exposure to contact and cleaning requirements. Panels with pronounced relief should be evaluated carefully in corridors, public entrances and other frequently used areas.
How should the surface depth of 3D Flexible Stone Wall Panels be measured?
Buyers should distinguish between overall panel thickness and decorative relief depth. Both measurements are useful when assessing wall projections, clearance around fixtures and installation details.
What technical documentation should buyers request for 3D Flexible Stone Wall Panels?
Buyers should request product dimensions, thickness, weight, installation instructions and available performance test reports. Fire classification and other compliance requirements must be verified against local building regulations.
Transaction Process

Inquiry and requirement confirmation
Confirm application (interior/exterior), sizes, finishes/colors, quantity, destination, and any accessory needs. Align on technical requirements such as substrate condition, climate exposure, and curved-surface needs.
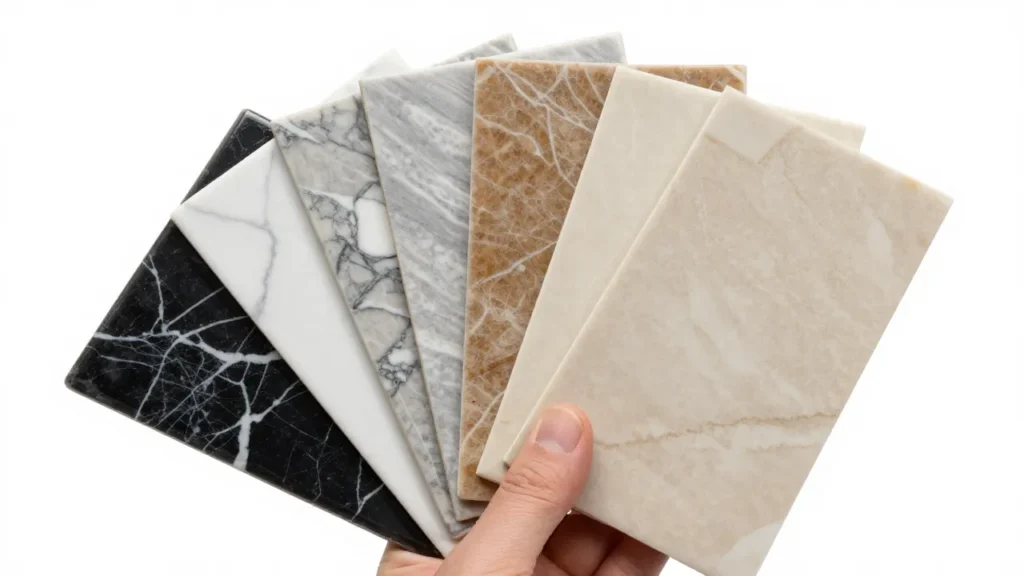
Quotation, samples, and approval
Issue a formal quotation with product options, lead time, and Incoterms. Provide samples for color/texture confirmation. Finalize specifications based on approved samples as the acceptance benchmark.

Order placement, payment, and production
Confirm the order via Proforma Invoice (PI), arrange the agreed payment, and schedule production. Maintain batch control and quality inspection during manufacturing and pre-shipment packing checks.
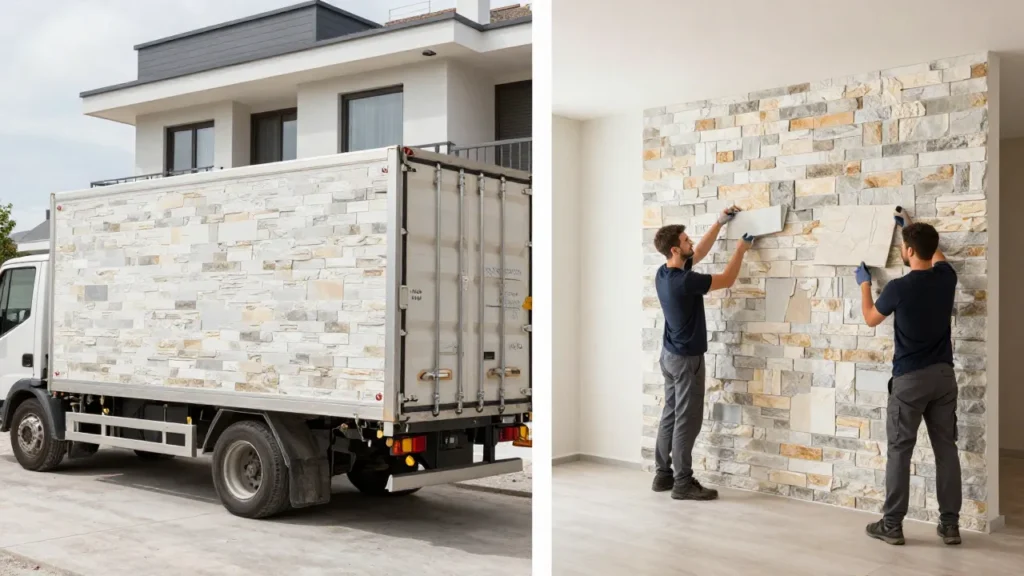
Shipment, documents, and after-sales support
Arrange shipping (FCL/LCL/air), provide export documents (invoice, packing list, B/L or AWB, and other required certificates), support customs clearance coordination, and handle receiving inspection, claims, replacements, and installation support.
Table of Contents
3D Flexible Stone Wall Panels Reception Wall Coordination
A reception wall is often designed before anyone has decided where the telephone, company sign, electrical outlets and service access points will sit. The architectural drawing may show a continuous textured surface, but the completed wall must accommodate far more than decorative material. This becomes particularly important when 3D flexible stone wall panels are chosen as the main backdrop.
Consider a hotel reception desk with a raised geometric stone finish behind it. The design may look balanced in a rendering, but the position of the company logo can interrupt the pattern. If the letters are mounted directly over a deeply recessed surface, they may not sit evenly. A separate mounting plate or concealed support detail may be needed.
The same issue appears around illuminated signage. Light from a sign can fall across nearby raised sections, producing shadows that were not obvious during design approval. This is not necessarily a problem, but the relationship between the sign and the wall texture should be intentional.
Reception furniture also affects the material layout. If the lower half of the wall is hidden behind a counter, installing a particularly detailed texture there may contribute little to the visible design. The more prominent sections are often the areas immediately above the counter and around the main signage.
Electrical planning should happen before the decorative finish is installed. Screens, security devices, lighting controls and network connections may all require cables or mounting points. Cutting into a finished textured wall to accommodate equipment that was overlooked during construction can produce awkward repairs.
Another practical concern is the connection between the textured surface and adjacent finishes. Reception walls frequently meet timber cabinets, glass partitions, metal trims and painted ceilings. The termination of the three-dimensional pattern needs attention so it does not appear unfinished where two materials meet.
The designer should also consider the position of people standing at the counter. A surface that looks interesting when viewed from the entrance may appear quite different from directly in front of it. At close distances, the depth of individual shapes becomes more noticeable, particularly under overhead lighting.
Cleaning access deserves consideration around the lower wall, where luggage, equipment and daily activities may bring the surface into contact with other objects. A pronounced decorative texture may be better positioned above the most frequently touched areas.
For contractors, the useful starting point is a coordinated elevation drawing showing the wall finish, fixtures, signage and furniture together. Reviewing each item separately creates opportunities for conflicts during installation.
3D flexible stone wall panels can give a reception area a distinctive architectural character, but the design works best when the surrounding equipment is considered from the beginning. The objective is not simply to cover a wall with an attractive texture. It is to make the entire reception area look as though its individual elements were designed to belong together.
3D Flexible Stone Wall Panels Retail Fixture Compatibility
A retail display wall rarely stays unchanged throughout the life of a store. Shelves are moved, new products arrive, promotional displays change and lighting is adjusted to suit different collections. Any decorative wall finish used behind these fixtures needs to be considered alongside the store’s merchandising system.
3D flexible stone wall panels can create an interesting background for retail interiors, particularly where the store wants a tactile surface rather than a smooth painted wall. However, the raised pattern introduces design decisions that should be resolved before the display equipment is installed.
Wall-mounted shelves are a good example. A decorative stone panel is not a structural fixing base. The weight of shelving and merchandise must be transferred to a suitable supporting wall or framework, with fixing details designed for the actual load. Screwing a bracket into the decorative surface alone is not an acceptable substitute.
There is also the question of how mounting plates sit against an uneven finish. A flat metal bracket placed over raised and recessed areas may not make uniform contact. Depending on the design, the mounting location may need a prepared flat section, spacer or another properly engineered connection.
Retailers should think about how frequently their wall displays will change. If shelf positions are adjusted every few months, repeatedly drilling through a decorative finish could leave visible holes. A separate display rail system may be a more practical solution, allowing merchandise layouts to change without disturbing the wall surface.
Product visibility matters as well. A strongly textured background can compete with small merchandise, particularly when products have detailed packaging or subtle colors. For jewelry, cosmetics or compact electronics, a quieter relief may keep attention on the merchandise. More pronounced stone patterns can work effectively behind larger objects or brand display sections.
The dimensions of shelving units also influence the appearance of the wall. A repeated square or linear pattern may create an unwanted visual relationship with shelf edges if neither has been planned around the other. Reviewing the complete wall elevation helps the designer decide whether the pattern should align with fixtures or remain independent.
Lighting creates another layer of coordination. Display spotlights are usually aimed at products, but some light inevitably reaches the wall behind them. A highly uneven surface can produce distracting shadows if the fixture angles are not considered.
For shops planning seasonal displays, maintenance access and future replacement should be discussed before choosing the finish. The wall may remain in place much longer than the original shelving system.
The decision to use 3D flexible stone wall panels should therefore involve both the interior designer and the people responsible for store operations. A successful retail wall must support merchandise presentation as well as architectural appearance. When these functions are considered together, the decorative material becomes part of a workable display environment rather than an obstacle to everyday changes.
3D Flexible Stone Panels Full Scale Mockup Evaluation
A small material sample can show color, surface detail and the general character of a product. What it cannot always show is how that product behaves visually across several square meters of wall. This distinction becomes particularly important with 3D flexible stone panels, where raised shapes and recessed lines are repeated across a larger installation.
Architects sometimes approve a material after examining a sample placed on a meeting table. The sample may be attractive under office lighting, but it does not represent the conditions in which the finished wall will be seen. The viewing distance, light source and surrounding materials can change the overall impression considerably.
A full-scale mockup helps answer questions that individual samples cannot. It does not need to cover an entire room, but it should be large enough to include multiple panels and representative joints. This allows the design team to see whether the texture forms a continuous visual field or becomes noticeably divided into separate units.
The mockup should use the intended installation orientation. A directional pattern that looks balanced horizontally may appear very different when installed vertically. Where the design includes a repeating geometric arrangement, the relationship between neighboring panels should be checked at the same time.
Lighting is another reason to build a mockup. A wall near a window may receive strong daylight during part of the day, while the same area is illuminated by artificial fixtures at night. Both conditions should be considered before final approval. A photograph taken under one attractive lighting setup is not a complete evaluation.
The surrounding finishes also deserve attention. A warm beige texture may look neutral on its own but appear yellow beside cool white paint. Similarly, a gray stone surface may seem darker when placed next to pale timber or reflective metal.
Mockups are useful for evaluating joints and edges. These details are often missing from small presentation samples, yet they affect the completed wall substantially. Contractors can also use the mockup to identify difficult cuts or transitions before work begins.
Photographic records should be taken under ordinary site conditions. Keeping a consistent camera position and avoiding heavy image editing makes comparisons more useful. The photographs can then support discussions between designers, owners and purchasing teams working from different locations.
After the review, the approved sample, installation orientation and relevant observations should be recorded. Verbal approval alone may be difficult to interpret months later when the material reaches the jobsite.
Full-scale evaluation can seem like an extra step, especially when a project is moving quickly. In reality, it gives the team a chance to question the design before a large quantity of material is installed.
For 3D flexible stone panels, the most useful mockup is not necessarily the most beautiful one. It is the one that reveals how the material will look and connect under conditions close to those of the actual building.
3D Flexible Stone Wall Panels Architectural Specification Notes
An architectural specification needs to tell the contractor what material is required, where it belongs and how its suitability will be established. A product photograph cannot provide this information, and a general description such as “3D stone wall panel, beige color” leaves too much room for interpretation.
When 3D flexible stone wall panels are included in a commercial construction package, the product description should begin with an identifiable reference. This may include a manufacturer, product series, texture code, approved finish and nominal panel dimensions. Without these details, several visually similar materials could be offered against the same specification.
Thickness requires particular attention. Textured panels may have raised sections that make overall thickness different from the thickness of the underlying body. A designer preparing recesses or junction details needs the relevant dimensions, not simply an approximate number taken from a sales brochure.
The specification should identify the intended location. A decorative wall behind an office reception desk may have different requirements from a corridor, exterior entrance or humid service area. The suitability of the selected product and installation system should be assessed for its actual exposure conditions.
Supporting construction is equally important. A drawing that identifies a decorative finish but says nothing about the substrate creates uncertainty. Concrete, rendered masonry and interior partition boards can require different preparation and fixing methods. The contractor needs to know which substrates have been approved for the chosen installation system.
Adhesives, primers and joint materials should be addressed through compatible product recommendations and relevant technical documentation. It is risky to specify a familiar adhesive merely because it is already being used elsewhere on the building.
Performance claims also need careful treatment. Fire behavior, water resistance and other regulated characteristics should be supported by reports relevant to the actual product and intended application. A general statement describing a material as safe, durable or weatherproof is not a substitute for appropriate evidence.
The appearance section should be realistic about textured materials. Approved color range, relief pattern and acceptable visual variation may be documented using physical samples. If the project requires a particular panel arrangement, that should appear on the installation drawings.
Submittal requirements are another useful part of the specification. These can include technical sheets, product samples, proposed installation details and documents required by the designer or local authority. The level of documentation should match the project rather than simply copying a generic list.
Responsibility should also be clear. The supplier provides product information, the designer establishes project requirements, and the installer must follow the agreed construction method. Unclear responsibilities can cause delays when questions arise on site.
A well-written specification does not need exaggerated product language. Its purpose is to reduce ambiguity. For 3D flexible stone wall panels, clearly identifying the material, physical dimensions, application limits and approval process is more valuable than filling the document with decorative descriptions.
3D Flexible Stone Wall Panels Exhibition Display Design
Trade exhibitions create a particular challenge for building material suppliers. A company may have only a small booth, a limited installation period and dozens of products competing for attention. The display has to communicate the character of the material quickly, but it must also survive transportation, assembly and dismantling.
3D flexible stone wall panels offer interesting possibilities for exhibition displays because their surface texture can be seen from a distance and examined more closely by visitors. However, presenting the product effectively requires more thought than attaching several panels to a temporary wall.
The first decision concerns display size. A small sample can demonstrate the surface pattern, but it may not show how repeated panels look together. A larger section gives visitors a better sense of scale and allows them to examine the relationship between individual pieces.
Booth lighting should be arranged around the actual texture rather than simply making the display brighter. Raised stone patterns can lose their definition under very flat lighting, while excessively strong spotlights may create shadows that misrepresent their usual appearance.
A practical exhibition display should include some indication of the material’s physical construction. Visitors often want to understand panel thickness, edge condition and backing rather than seeing only the decorative surface. A removable sample or exposed edge section can answer these questions without requiring a lengthy explanation.
The supporting frame needs careful consideration. Flexible stone is a decorative finish, not a substitute for the structure of the booth. Panels should be attached to a suitable backing system using a method compatible with the product and exhibition requirements.
Temporary installations also raise questions about removal. Adhesively bonded panels may not be reusable after dismantling, even if the supporting structure is designed for repeated assembly. Exhibitors should decide in advance whether the display will be discarded, stored intact or constructed using replaceable sections.
Transportation is another consideration. Large display sections can be difficult to move without damage, particularly when the surface includes raised details. Separating the display into manageable modules may be more practical than transporting one oversized finished wall.
Product labels should not cover the most important texture details. Clear model identification, dimensions and application information can be positioned beside the samples so visitors can examine the material without visual distractions.
For distributors attending regional building exhibitions, displaying too many similar colors may not be the best use of space. A smaller selection showing clearly different surface directions can sometimes explain the range more effectively.
The goal of an exhibition is not to reproduce an entire showroom. It is to help potential buyers understand what distinguishes the product and whether it deserves further evaluation.
With 3D flexible stone wall panels, a well-planned display allows visitors to see the actual relief, examine the construction and ask useful questions. That direct experience is often more informative than a large promotional banner filled with product claims.
3D Flexible Stone Wall Panels Public Space Accessibility
Decorative wall finishes are usually selected through discussions about appearance, budget and installation. In public buildings, however, the movement of people through the space should also influence material choice. A three-dimensional wall can be visually interesting while still requiring careful decisions about projection, placement and accessibility.
3D flexible stone wall panels are available in a range of raised surface designs. Some patterns create only subtle changes in depth, while others have more pronounced geometric forms. This difference matters in corridors, entrance areas and other spaces where people may walk close to the wall.
The finished projection should be considered alongside the available circulation space. A decorative surface that extends beyond the original wall face can affect clearances, particularly where corridors are narrow or equipment must pass through regularly.
Architects should also consider how the panels meet doors and frames. A deeply textured finish installed immediately beside a door opening may create an awkward transition or interfere with nearby fittings if the wall detail has not been coordinated.
Handrails introduce another set of decisions. In public corridors or stair areas, the relationship between the handrail, supporting brackets and decorative finish needs to be resolved through appropriate construction details. The handrail must remain properly supported and positioned according to applicable requirements.
The height of the textured area can also make a difference. Strong relief at shoulder or hand level may be exposed to frequent contact, particularly near entrances, waiting areas or circulation routes. In some projects, a smoother lower wall finish may be a more practical choice.
Wayfinding information should remain easy to identify. Room numbers, directional signs and accessibility signage need suitable mounting surfaces and clear visibility. Deep decorative patterns directly behind important signs can introduce unnecessary visual interference.
For buildings used by people with different mobility or sensory needs, the wall design should be evaluated as part of the complete interior environment. Decorative texture should not create hazards, restrict required clearances or interfere with accessible building elements.
Maintenance equipment should be considered as well. Cleaning carts, movable furniture and other objects may regularly pass near the wall. Raised surface sections positioned in vulnerable areas could require additional protection or more careful maintenance.
These concerns do not mean that textured wall materials should be excluded from public buildings. They simply show why location matters. A pronounced feature wall in a waiting lounge has different practical requirements from the same material installed along a narrow circulation route.
Project teams should review the proposed installation against the applicable accessibility and building regulations rather than assuming that a lightweight decorative material is automatically suitable everywhere.
3D flexible stone wall panels can contribute to attractive public interiors, but their success depends on appropriate positioning. An effective design allows people to move, read signs and use the building comfortably while still benefiting from the architectural character of the wall finish.
3D Flexible Stone Wall Panels Distributor Sales Training
A building material distributor can have an attractive product display and still struggle to sell a new wall finish. The problem is not always price or customer demand. Sometimes the sales team simply does not have enough practical information to explain the difference between products or answer basic construction questions.
This becomes especially noticeable with 3D flexible stone wall panels. Customers may recognize the textured appearance immediately, but they often want to know what the material is made for, how it differs from ordinary decorative panels and whether it suits their particular project.
Sales training should begin with physical product recognition. Staff need to distinguish between surface styles without relying entirely on color names. A linear groove pattern, geometric block texture and irregular rock surface create different results, even when all three are produced in similar shades.
Panel construction is another useful starting point. A salesperson should understand which dimensions are provided by the manufacturer, how to identify the decorative face and backing, and where the product’s allowable bending or cutting guidance can be found.
This does not mean every employee needs to become an installation technician. It means the team should recognize the limits of its knowledge and know when a technical question needs to be referred to the manufacturer or an appropriate construction professional.
A common sales mistake is presenting every 3D wall finish as suitable for the same applications. An interior feature wall, an exposed façade and a frequently cleaned commercial area may have different performance requirements. Sales staff should ask about the intended location before recommending a specific product.
Customer demonstrations should remain realistic. Dramatically bending a sample may attract attention, but it can also create the wrong impression about normal handling. Showing the actual texture, thickness and suitable installation conditions is more useful for a professional buyer.
Photographs require similar care. A close-up image can make a shallow relief appear deeper than it is. Displaying a physical sample beside a complete-wall photograph gives customers a better understanding of scale.
Distributors should also prepare simple answers to frequently misunderstood product claims. Fire resistance, environmental performance, water resistance and expected service life should not be stated as universal properties of all flexible stone products. Any specific claim needs relevant evidence for the particular material.
Sales records can become a useful source of product knowledge. If customers repeatedly ask whether one texture works around a certain type of corner, that question should be collected and discussed with the supplier. Over time, these conversations can help improve the product information available in the showroom.
Training is particularly valuable when a distributor introduces a new texture collection. Even experienced building material salespeople may be unfamiliar with its installation limitations or visual behavior.
A successful sales team does more than describe a product as modern or attractive. It helps customers understand the difference between available options, recognize practical requirements and decide whether the material is appropriate for the job.
For 3D flexible stone wall panels, that approach builds a more useful conversation than relying on general claims about quality and appearance.
3D Flexible Stone Wall Panels Building Handover Planning
The completion of a wall installation does not always mark the end of responsibility for the material. Once a commercial building is occupied, the finished surface becomes part of the owner’s maintenance program. Decorative materials are then judged by how they behave during daily use, cleaning, furniture changes and occasional repairs.
3D flexible stone wall panels deserve particular attention during handover because raised surface patterns can create maintenance conditions that differ from those of smooth wall coverings.
The first useful step is to establish a record of the installed material. Product model, color, texture, panel dimensions and installation location should be documented. In buildings with several decorative finishes, this information helps maintenance staff identify the correct product without relying on memory or visual guesswork.
The project team should also retain the relevant cleaning recommendations. Different surface finishes may respond differently to brushes, detergents or abrasive tools. A method that works on painted plaster or ceramic tiles may not be appropriate for every textured decorative panel.
Deep recesses can collect dust in ways that are less noticeable on smooth surfaces. Maintenance staff should understand which areas require closer attention and whether soft brushes or other approved cleaning methods are recommended by the manufacturer.
The finished wall should be inspected before handover. Corners, panel edges, joints and areas around mounted equipment are useful places to check. Photographs taken at this stage provide a reference for distinguishing later damage from conditions that were already present at completion.
Spare material should be considered during closeout. If a wall is damaged by moving furniture or replacing equipment, having matching panels from the original order can simplify repairs. The amount retained should reflect the size and importance of the installation.
A repair procedure should also be discussed. Removing an individual panel may affect the substrate or neighboring material, depending on the adhesive system. Maintenance staff should not assume that every damaged section can be replaced without preparation.
Future tenant changes create another issue. A retail store or office may later remove signage, shelves or display fixtures, leaving holes in the decorative surface. Keeping installation drawings and photographs can help the next contractor understand the wall construction before making alterations.
Owners should also know which conditions require professional investigation. Loose panels, recurring moisture marks or unexplained movement should not simply be covered or cleaned without identifying the cause.
Clear responsibilities make this process easier. The installer should provide relevant installation records, the supplier should make available applicable product guidance, and the building operator should maintain the information for future use.
A decorative finish may remain in place through several changes of furniture, lighting and building occupancy. Its maintenance needs should therefore be considered beyond the original construction schedule.
For 3D flexible stone wall panels, a useful handover package is not simply a photograph of the completed wall. It includes the information needed to identify, inspect, maintain and, where necessary, repair the finish without unnecessary guesswork.